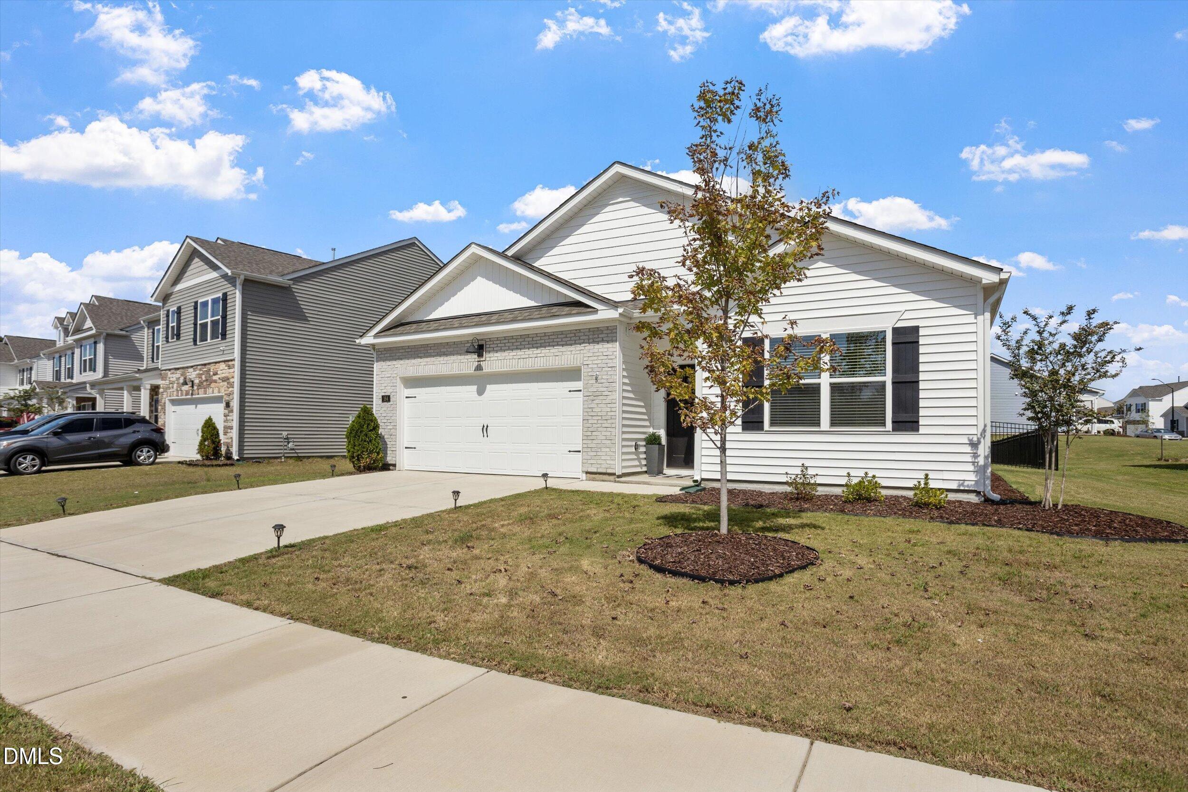
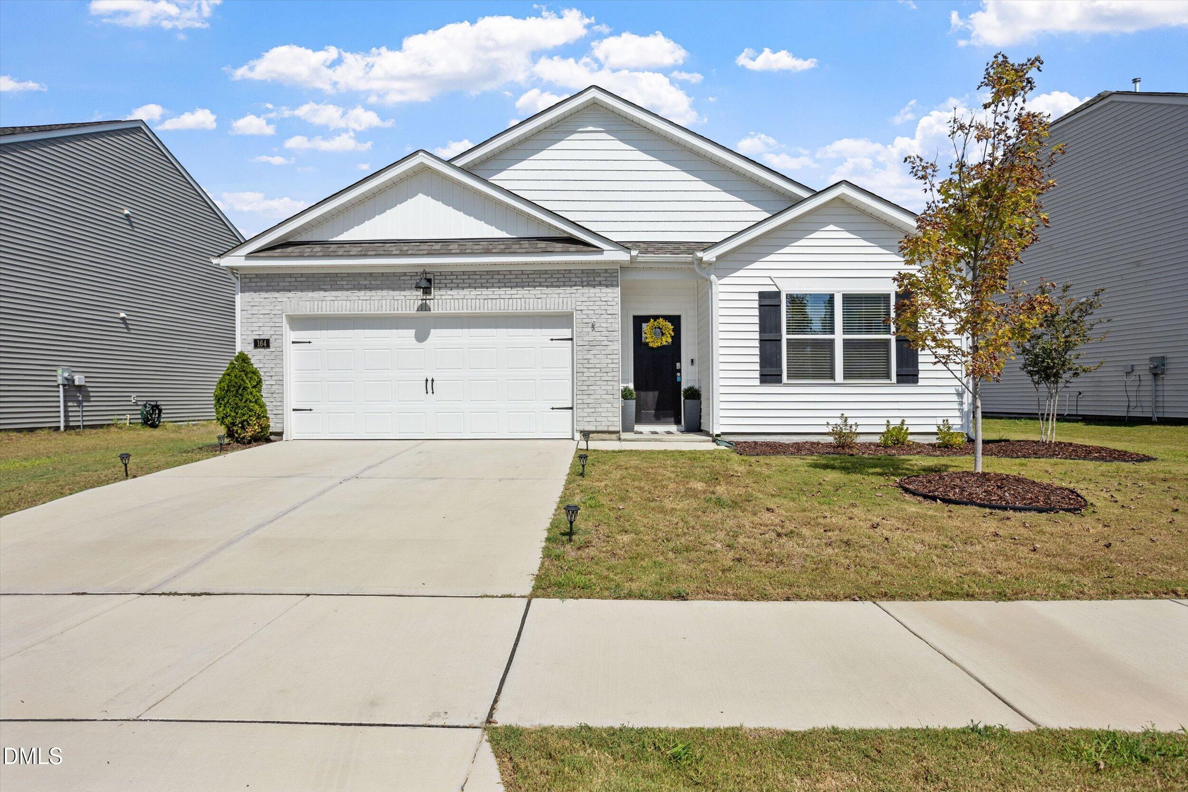
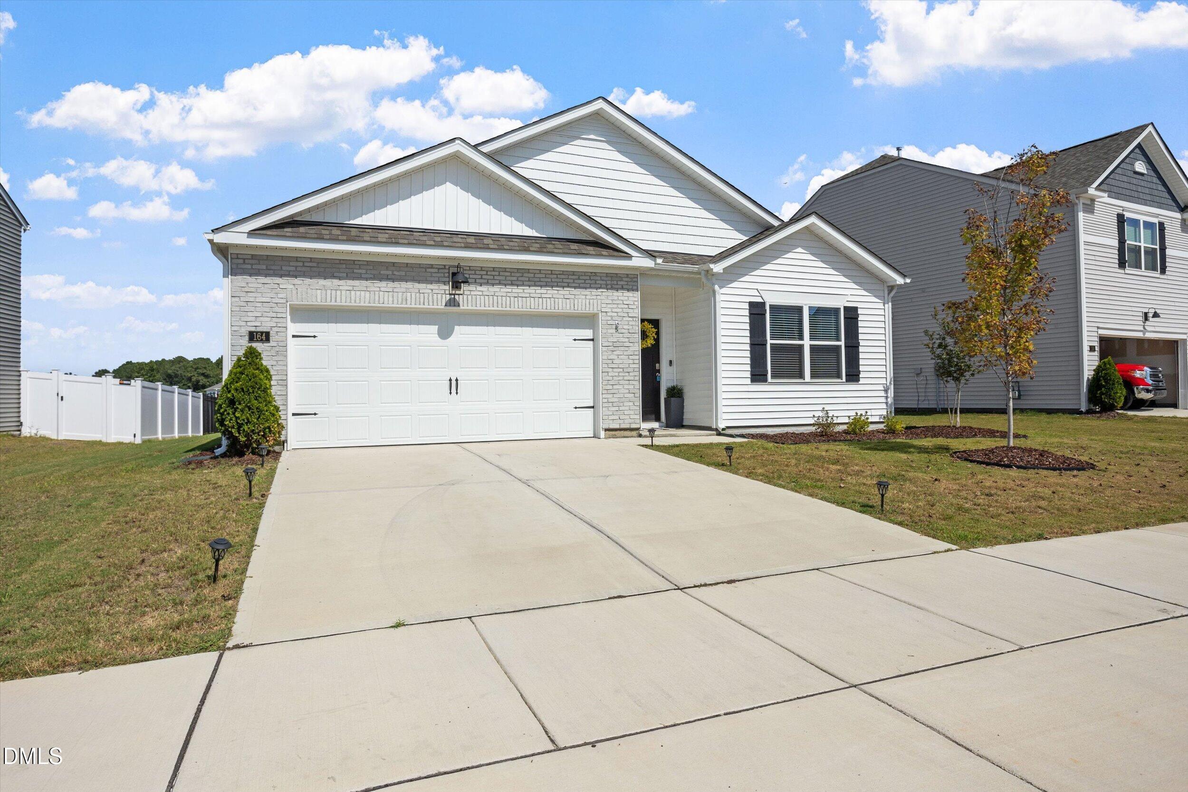
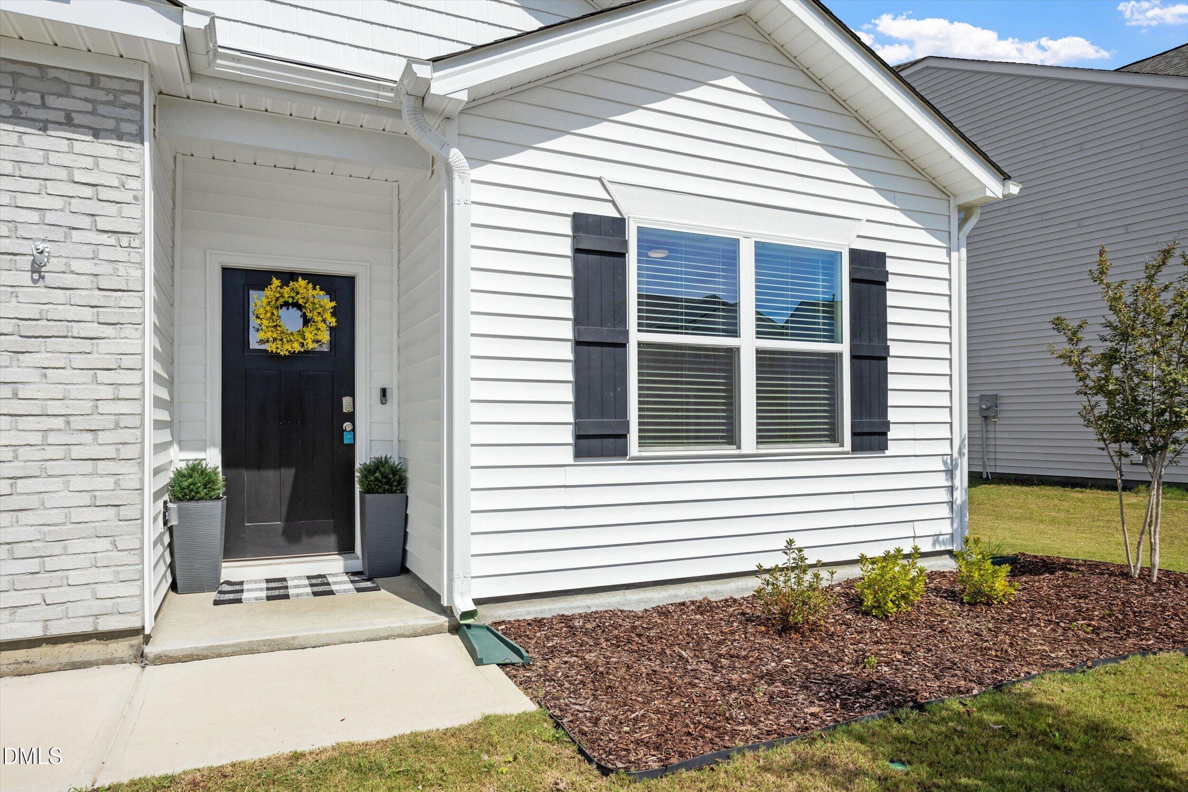
164 Ethel Lane
164 Ethel Lane
164 Ethel Lane
164 Ethel Lane
164 Ethel Lane
164 Ethel Lane
164 Ethel Lane
164 Ethel Lane
164 Ethel Lane
164 Ethel Lane
164 Ethel Lane
164 Ethel Lane
164 Ethel Lane
164 Ethel Lane
164 Ethel Lane
164 Ethel Lane
164 Ethel Lane
164 Ethel Lane
164 Ethel Lane
164 Ethel Lane
164 Ethel Lane
164 Ethel Lane
164 Ethel Lane
164 Ethel Lane
164 Ethel Lane
164 Ethel Lane
164 Ethel Lane
164 Ethel Lane
164 Ethel Lane
164 Ethel Lane
164 Ethel Lane
164 Ethel Lane
164 Ethel Lane
164 Ethel Lane
164 Ethel Lane
164 Ethel Lane
164 Ethel Lane
164 Ethel Lane
SEE ALL PHOTOS
164 Ethel Lane
164 Ethel Lane
164 Ethel Lane
164 Ethel Lane
164 Ethel Lane
164 Ethel Lane
164 Ethel Lane
164 Ethel Lane
164 Ethel Lane
164 Ethel Lane
164 Ethel Lane
164 Ethel Lane
164 Ethel Lane
164 Ethel Lane
164 Ethel Lane
164 Ethel Lane
164 Ethel Lane
164 Ethel Lane
164 Ethel Lane
164 Ethel Lane
164 Ethel Lane
164 Ethel Lane
164 Ethel Lane
164 Ethel Lane
164 Ethel Lane
164 Ethel Lane
164 Ethel Lane
164 Ethel Lane
164 Ethel Lane
164 Ethel Lane
164 Ethel Lane
164 Ethel Lane
164 Ethel Lane
164 Ethel Lane
164 Ethel Lane
164 Ethel Lane
164 Ethel Lane
164 Ethel Lane
Listing courtesy of EXP Realty
Leased

164 Ethel Lane

164 Ethel Lane, Angier, NC 27501

$2,150/month
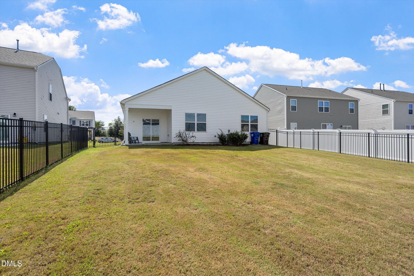
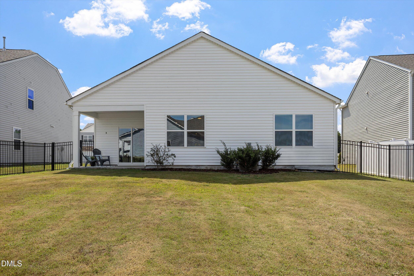
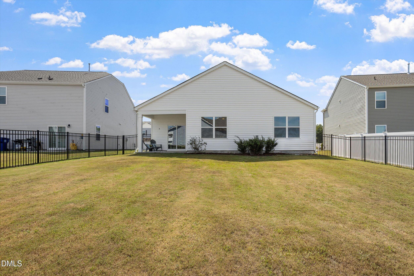
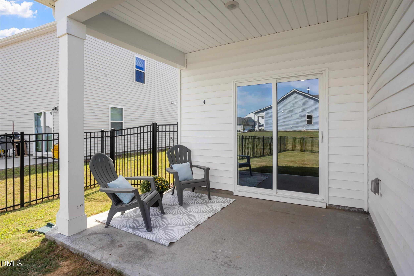
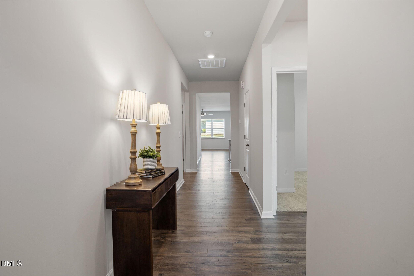
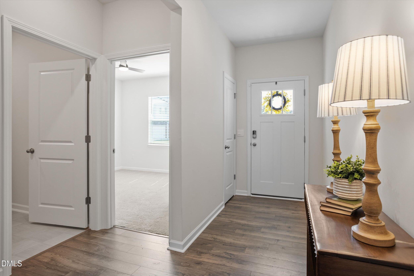
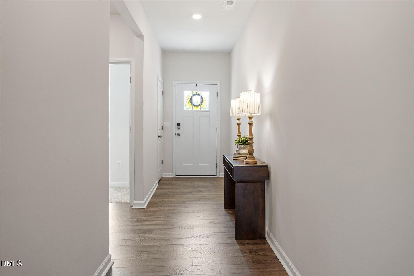
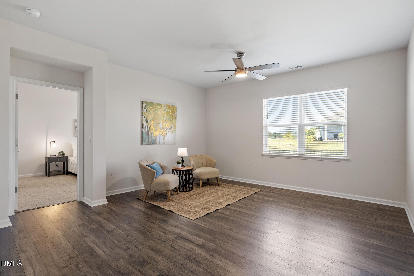
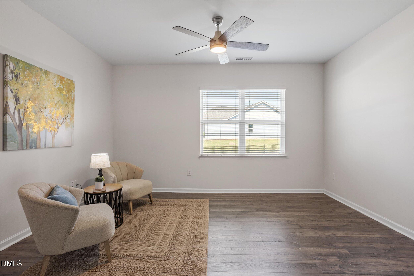
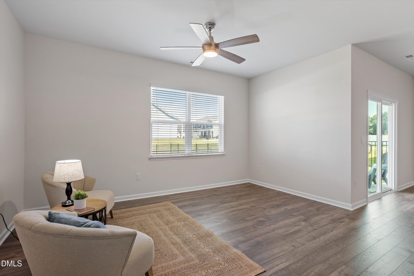
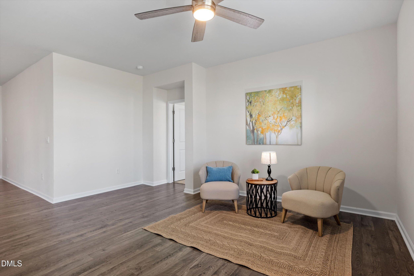
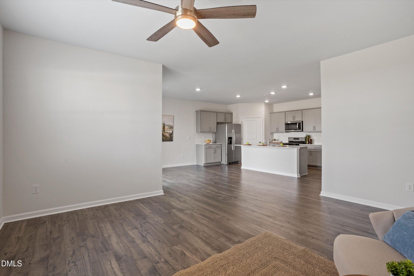
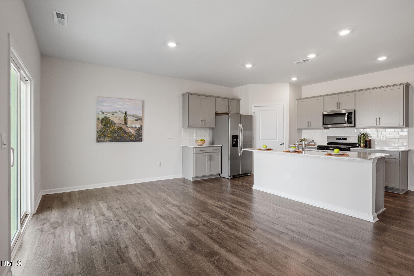
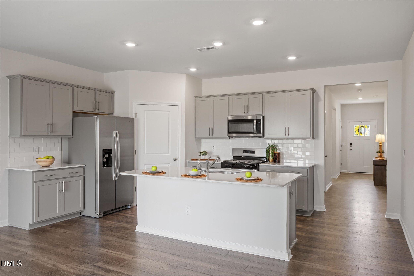
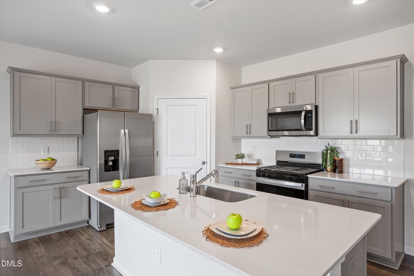
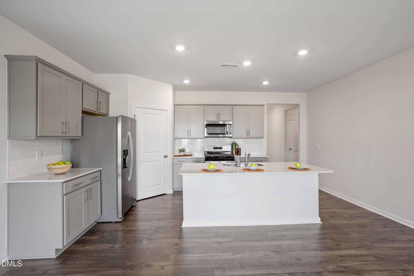
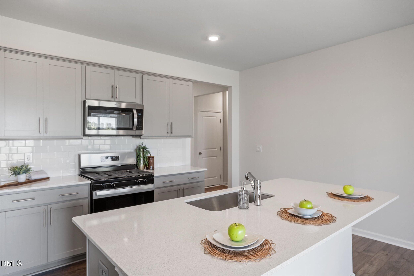
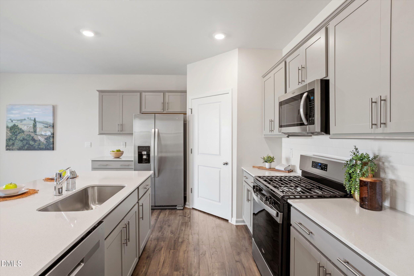
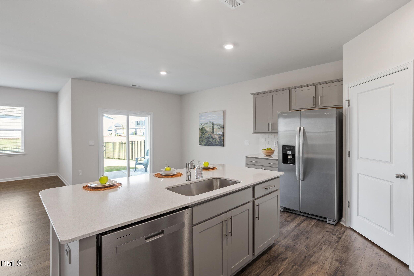
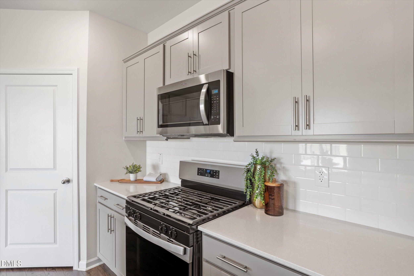
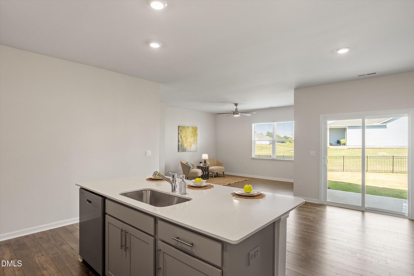
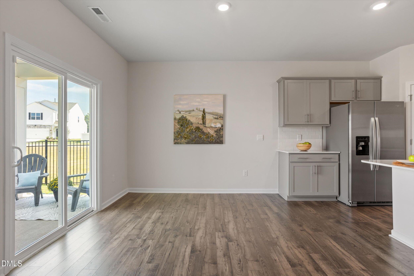
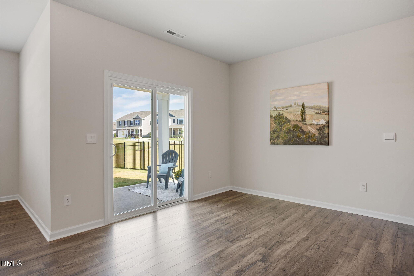
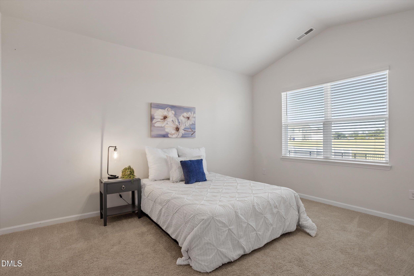
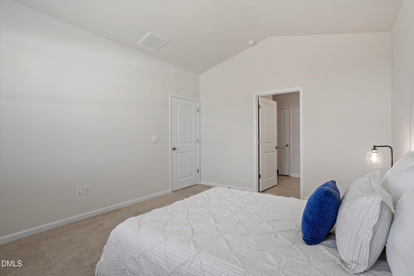
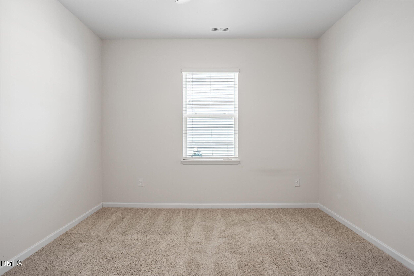
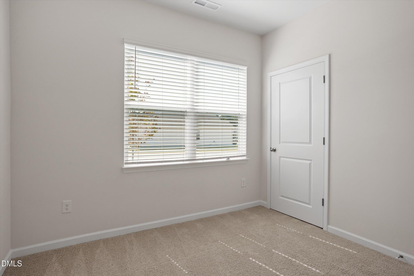
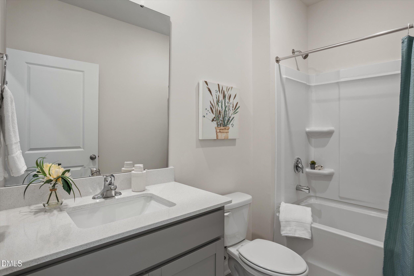
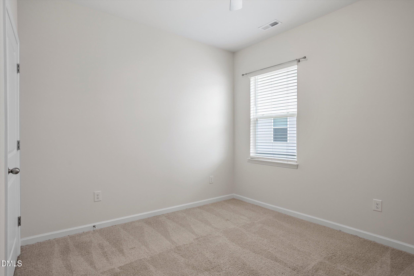
Welcome to Honeycutt Oaks, a vibrant pool community nestled in the charming town of Angier. Surrounded by lush greenery and thoughtfully designed single family homes and townhomes, Honeycutt Oaks offers the perfect blend of serene living and modern convenience. At the heart of the neighborhood is a sparkling pool and cabana, creating a welcoming space for residents to relax, gather, and enjoy warm summer days. Conveniently located off Highway 401, this community provides easy access to Fuquay Varina, Holly Springs, and Raleigh--allowing you to enjoy the tranquility of rural living while staying close to shopping, dining, and outdoor recreation. Step inside the beloved Cali ranch plan, a charming home featuring 4 comfortable bedrooms filled with natural light. The primary suite, tucked privately at the back of the home, offers an expansive retreat complete with a vaulted ceiling that enhances its airy, elegant feel. The open concept living and dining area flows seamlessly together, creating a spacious and inviting atmosphere. The modern kitchen serves as a true centerpiece, showcasing stainless steel appliances and a large island overlooking the living area--perfect for entertaining or enjoying everyday meals. Outdoor living shines with a covered back patio, ideal for morning coffee, evening relaxation, or hosting gatherings rain or shine. Quality materials and workmanship are evident throughout, with superior attention to detail that enhances both comfort and style. Honeycutt Oaks offers a lifestyle you'll love--peaceful, connected, and beautifully designed for everyday living.

4
beds

2
baths

1,764 Sq.Ft. LIVING AREA

7,840.8 Sq.Ft. lot

Karen Dupree Williams

Karen Dupree Williams

Features & Amenities

Interior

  • total bedrooms4
  • Total bathrooms2
  • full bathrooms2
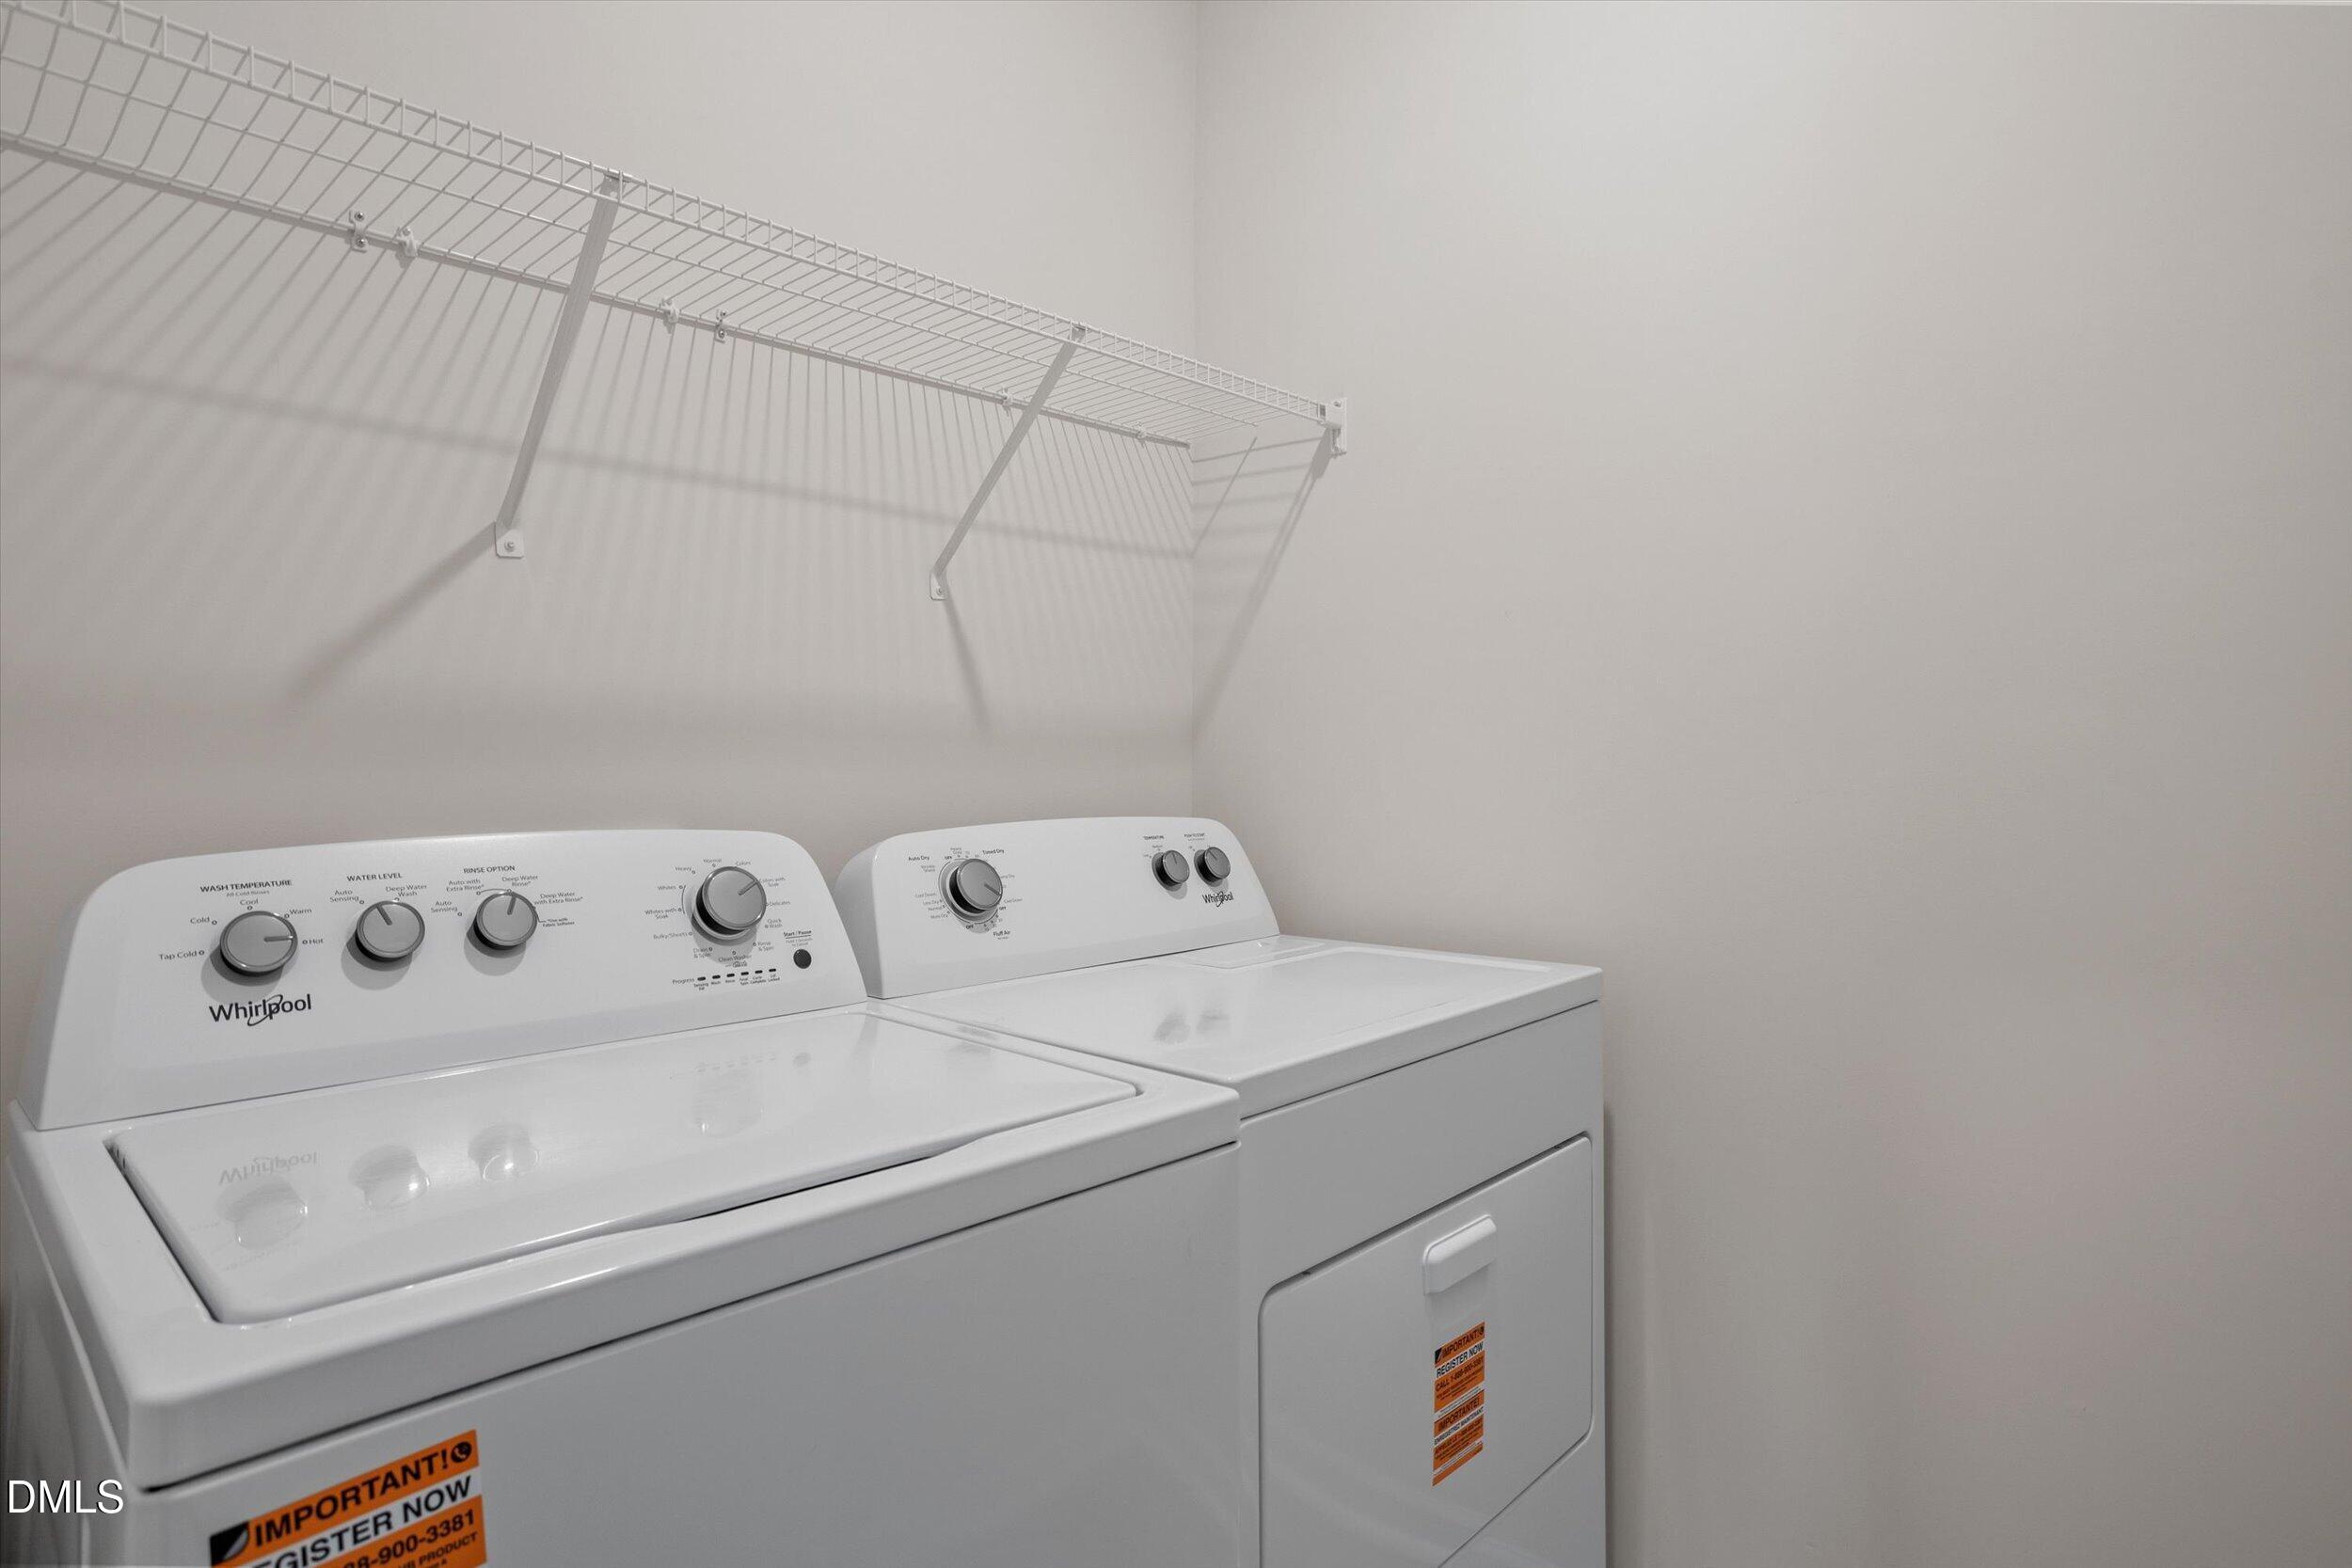
  • Laundry room Laundry Room, Main Level
  • Flooring Laminate, Vinyl
  • APPLIANCES Dishwasher, Dryer, Microwave, Range, Refrigerator, Washer
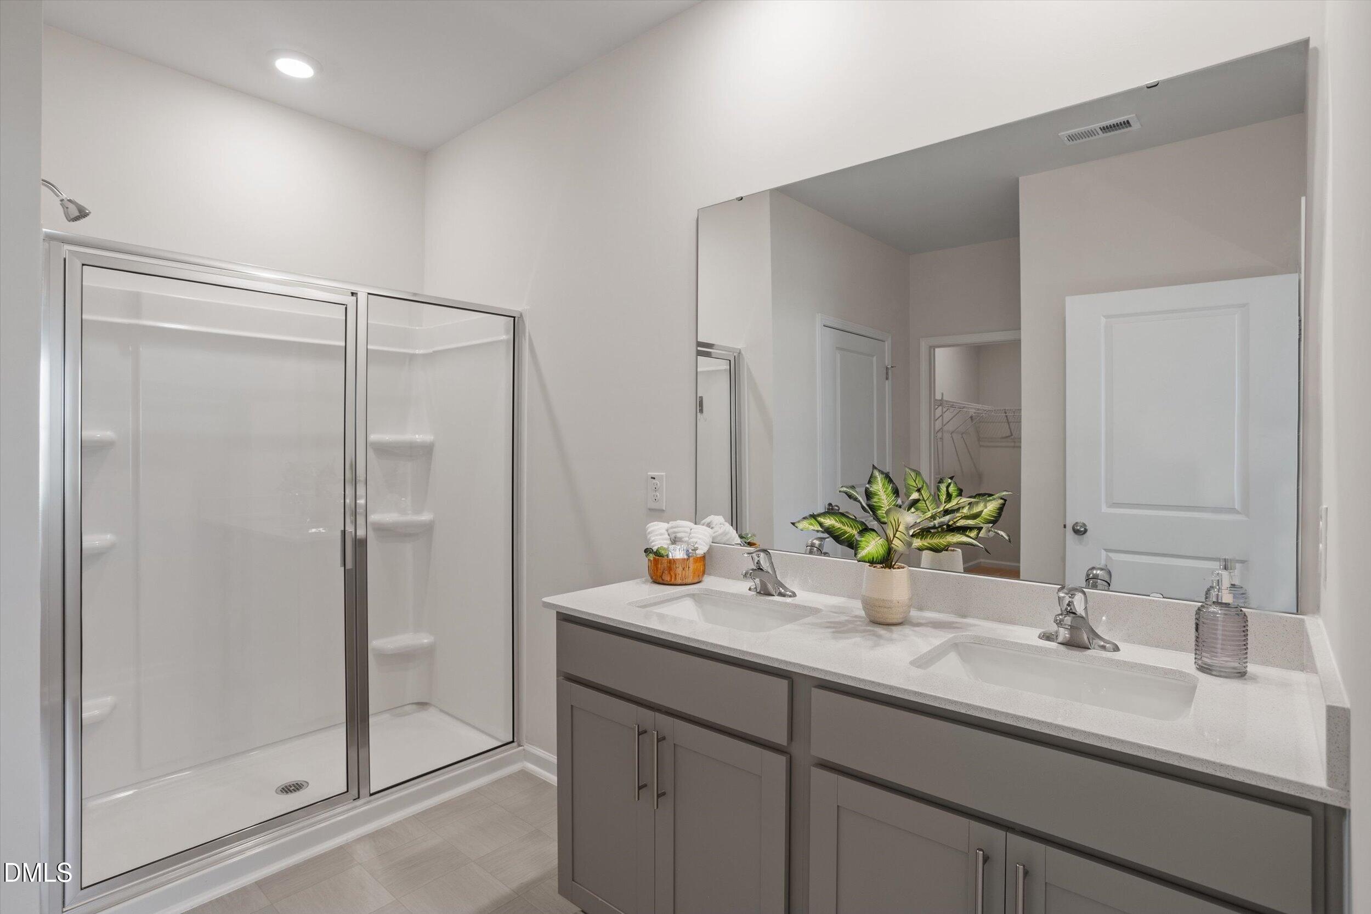
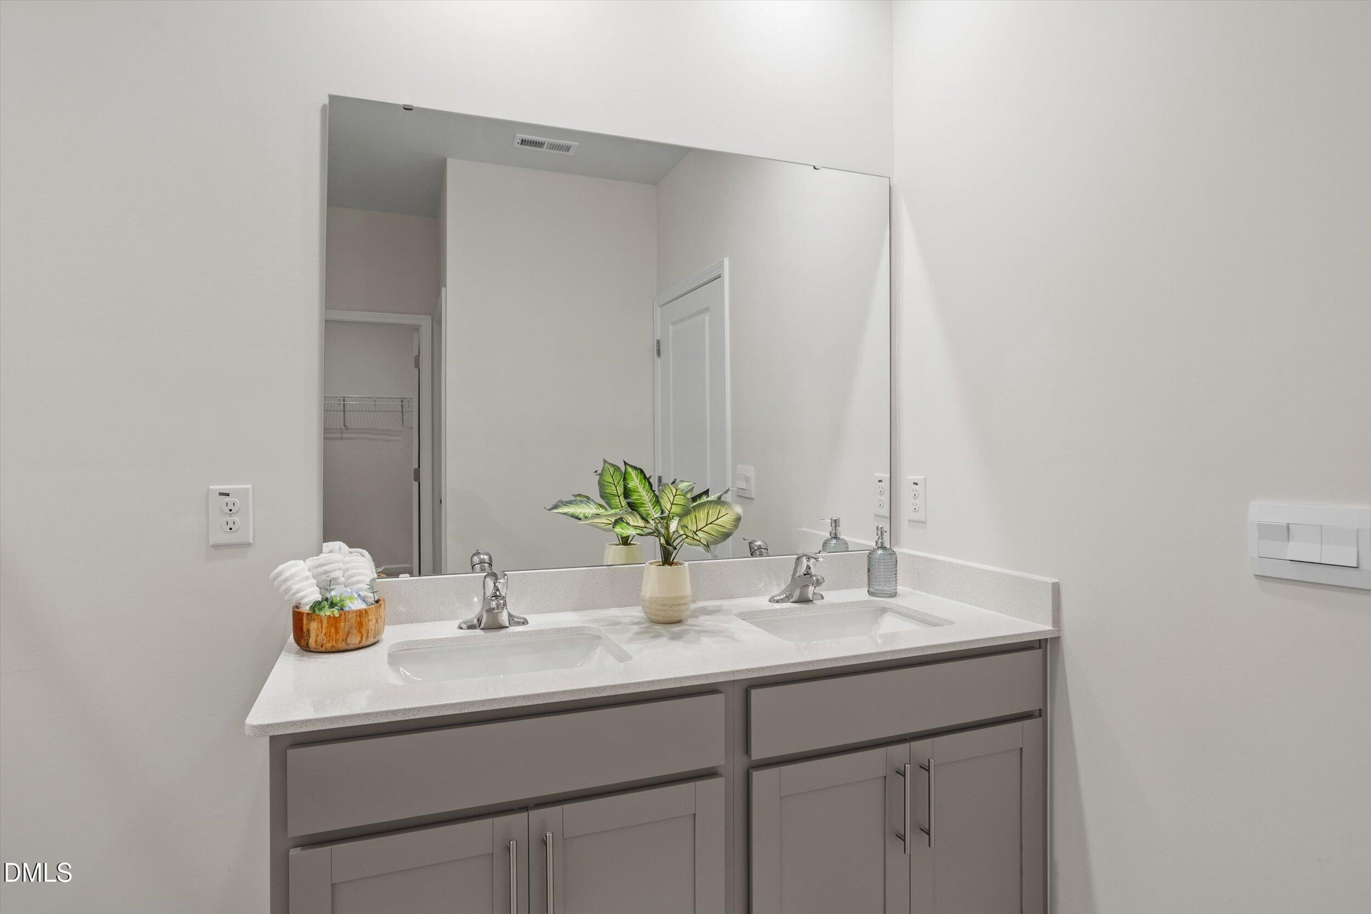
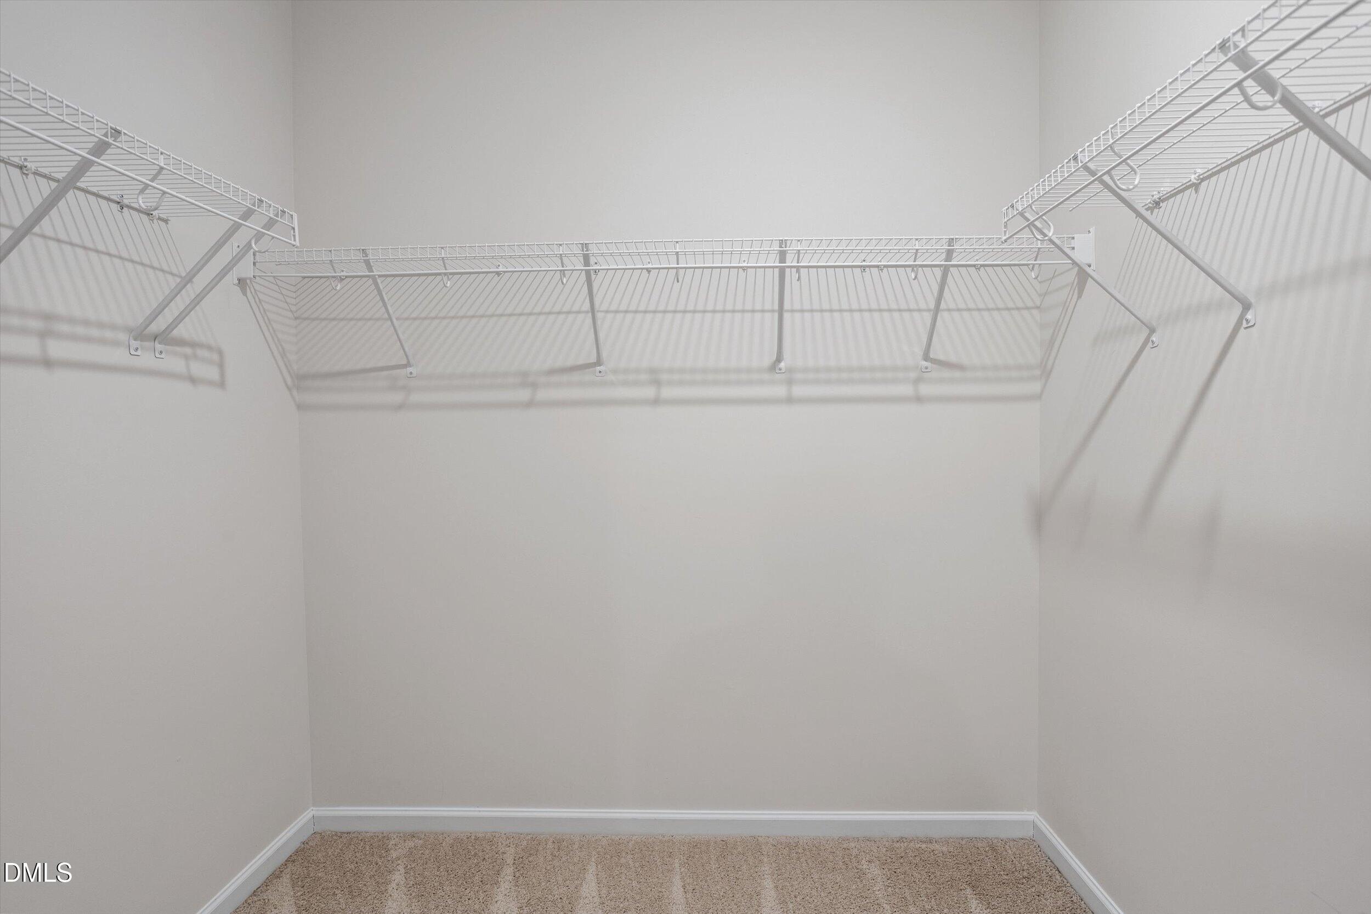
  • other interior Features Bathtub/Shower Combination, Double Vanity, Kitchen Island, Open Floorplan, Pantry, Quartz Counters, Recessed Lighting, Walk-In Closet(s), Walk-In Shower

Area & Lot

  • Status Leased
  • Date Leased September 25, 2026
  • Living Area1,764 Sq.Ft.
  • Total Area1,764 Sq.Ft.
  • Lot Area7,840.8 Sq.Ft.
  • MLS® ID10184197
  • TypeResidential
  • YEAR BUILT2025
  • NeighborhoodAngier
  • View DescriptionNeighborhood
  • Elementary SchoolHarnett - North Harnett Primary
  • Middle SchoolHarnett - Harnett Central Middle
  • High SchoolHarnett - Harnett Central High

Exterior

  • STORIES1
  • Garage Space2.0
  • water SourcePublic
  • lot featuresBack Yard, Level
  • parkingAttached, Driveway, Garage, Garage Faces Front, Paved
  • HEAT TYPEForced Air, Natural Gas
  • AIR CONDITIONINGCentral Air, Electric
  • sewerPublic Sewer
  • HOA AmenitiesPool
  • other exterior FeaturesFenced Yard, Rain Gutters

Financial

  • Lease Price$2,150/mo
  • Lease Term 12 MONTHS

Angier

Explore

Search for Homes Around Raleigh

Get in Touch

From handling finances to completing inspections and repairs, we are a full service property management company with the expertise to manage, protect and maximize your property potential.

Follow Us on Instagram