24 Batts Hill Road
24 Batts Hill Road
24 Batts Hill Road
24 Batts Hill Road
24 Batts Hill Road
24 Batts Hill Road
24 Batts Hill Road
24 Batts Hill Road
24 Batts Hill Road
24 Batts Hill Road
24 Batts Hill Road
24 Batts Hill Road
24 Batts Hill Road
24 Batts Hill Road
24 Batts Hill Road
24 Batts Hill Road
24 Batts Hill Road
24 Batts Hill Road
24 Batts Hill Road
24 Batts Hill Road
24 Batts Hill Road
24 Batts Hill Road
24 Batts Hill Road
24 Batts Hill Road
24 Batts Hill Road
24 Batts Hill Road
24 Batts Hill Road
24 Batts Hill Road
24 Batts Hill Road
24 Batts Hill Road
24 Batts Hill Road
24 Batts Hill Road
24 Batts Hill Road
24 Batts Hill Road
24 Batts Hill Road
24 Batts Hill Road
24 Batts Hill Road
24 Batts Hill Road
24 Batts Hill Road
24 Batts Hill Road
24 Batts Hill Road
24 Batts Hill Road
24 Batts Hill Road
24 Batts Hill Road
24 Batts Hill Road
24 Batts Hill Road
24 Batts Hill Road
24 Batts Hill Road
24 Batts Hill Road
24 Batts Hill Road
SEE ALL PHOTOS
24 Batts Hill Road
24 Batts Hill Road
24 Batts Hill Road
24 Batts Hill Road
24 Batts Hill Road
24 Batts Hill Road
24 Batts Hill Road
24 Batts Hill Road
24 Batts Hill Road
24 Batts Hill Road
24 Batts Hill Road
24 Batts Hill Road
24 Batts Hill Road
24 Batts Hill Road
24 Batts Hill Road
24 Batts Hill Road
24 Batts Hill Road
24 Batts Hill Road
24 Batts Hill Road
24 Batts Hill Road
24 Batts Hill Road
24 Batts Hill Road
24 Batts Hill Road
24 Batts Hill Road
24 Batts Hill Road
24 Batts Hill Road
24 Batts Hill Road
24 Batts Hill Road
24 Batts Hill Road
24 Batts Hill Road
24 Batts Hill Road
24 Batts Hill Road
24 Batts Hill Road
24 Batts Hill Road
24 Batts Hill Road
24 Batts Hill Road
24 Batts Hill Road
24 Batts Hill Road
24 Batts Hill Road
24 Batts Hill Road
24 Batts Hill Road
24 Batts Hill Road
24 Batts Hill Road
24 Batts Hill Road
24 Batts Hill Road
24 Batts Hill Road
24 Batts Hill Road
24 Batts Hill Road
24 Batts Hill Road
24 Batts Hill Road
For Sale

24 Batts Hill Road

24 Batts Hill Road, New Bern, NC 28562

$499,900
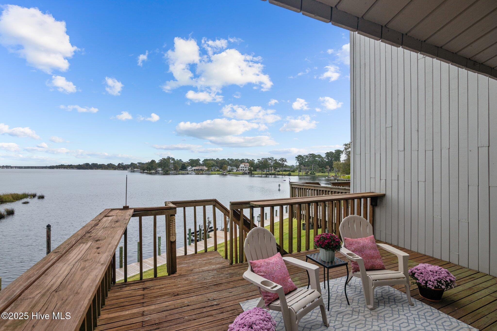
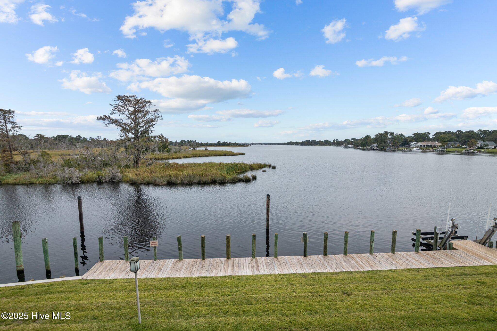
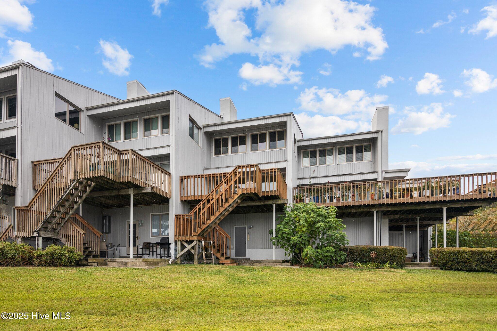
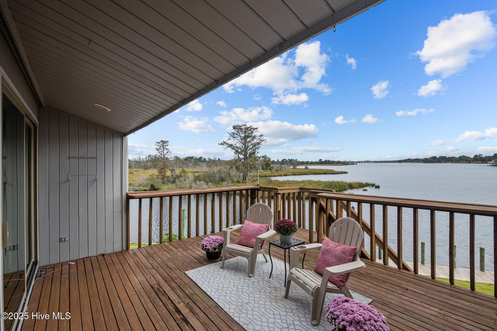
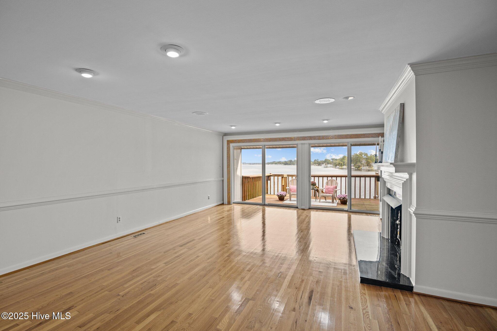
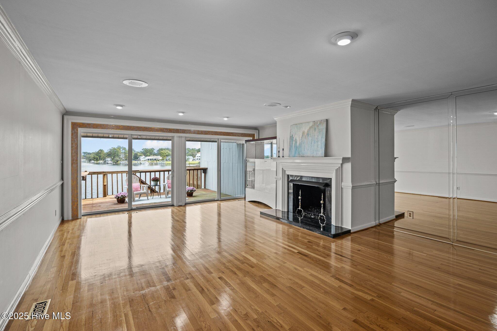
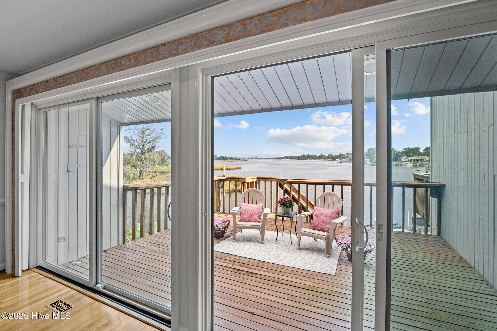
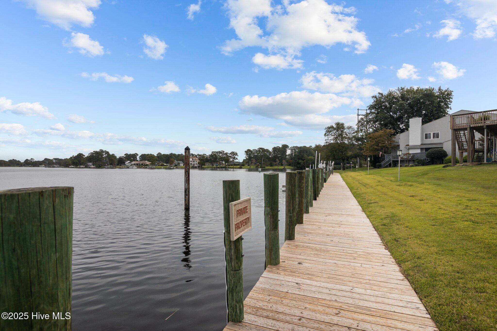
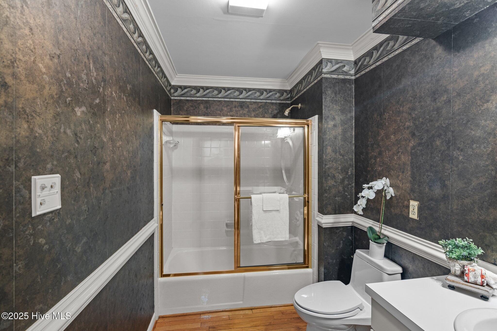
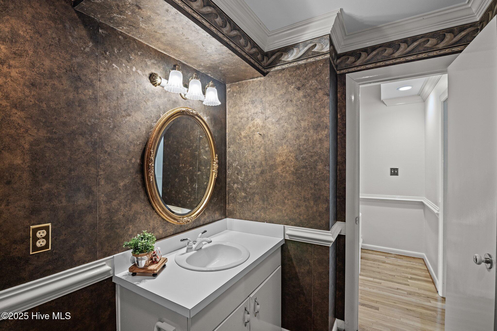
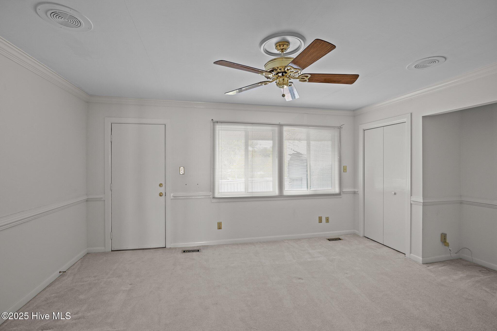
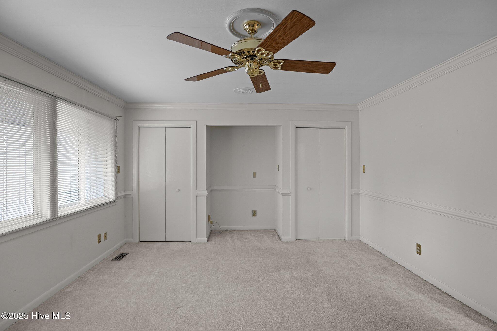
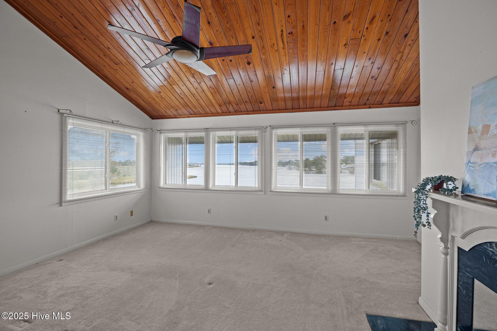
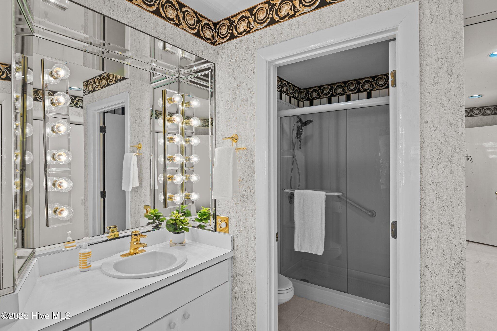
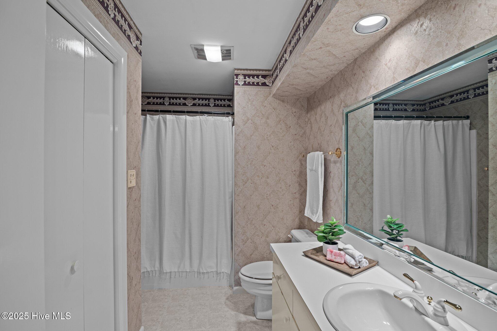
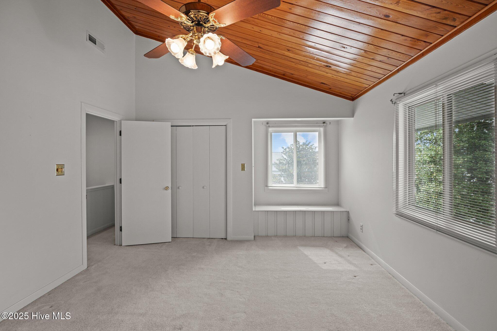
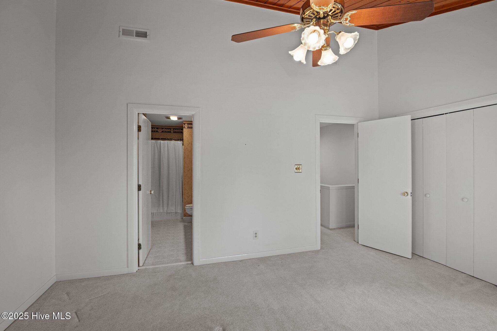
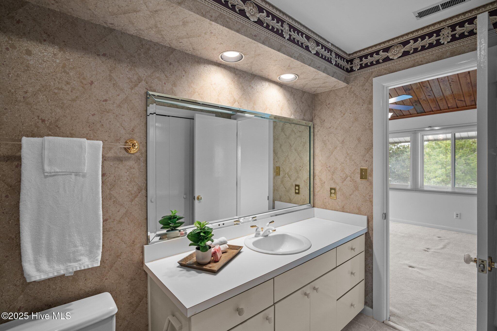
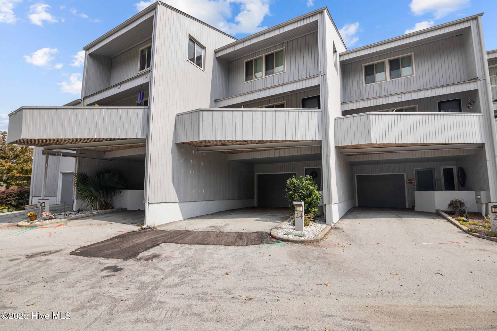
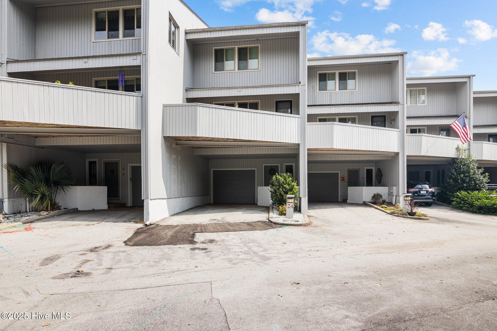
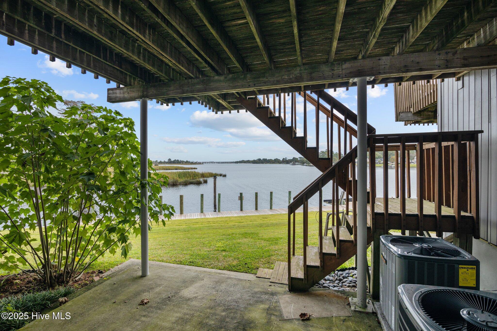
*** PRICE IMPROVEMENT***Wake up each morning to stunning panoramic views of the Trent River and experience waterfront living at its finest. This 3-bedroom, 3.5-bath townhome offers an incredible opportunity to create your dream waterfront retreat in one of the area's most desirable locations.
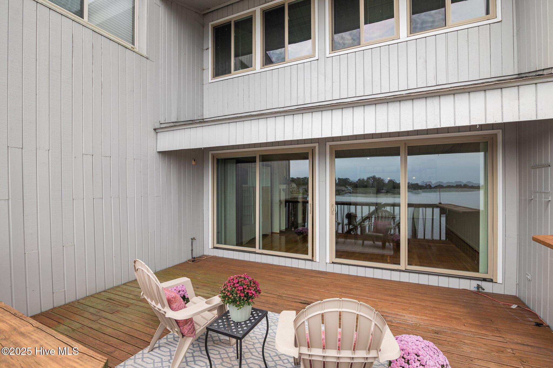
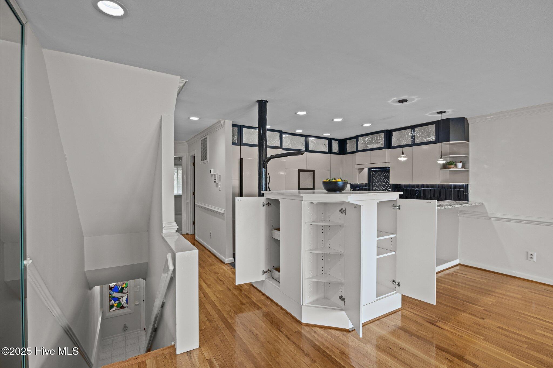
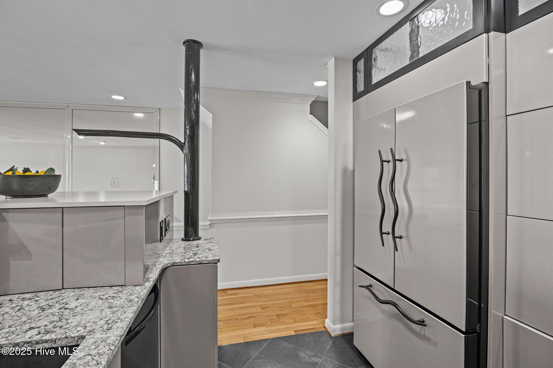
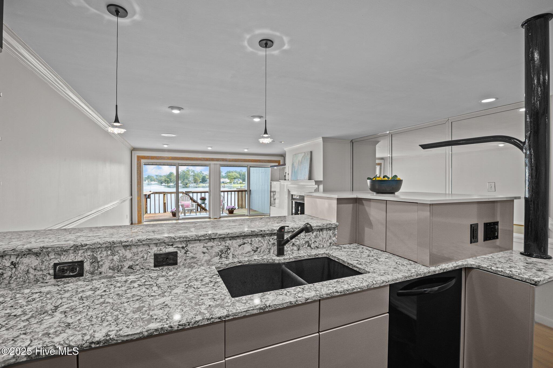
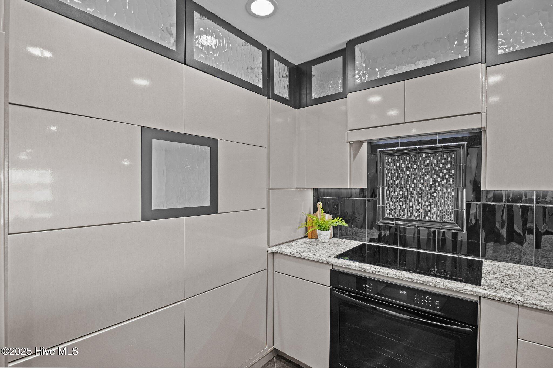
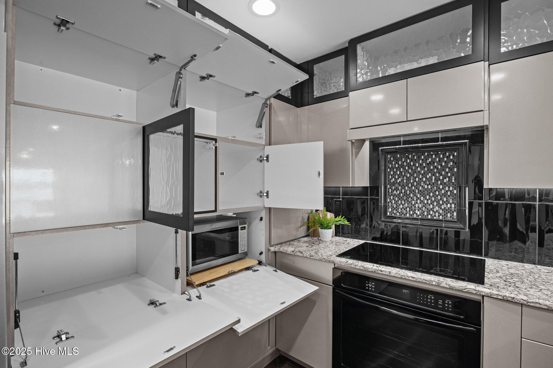
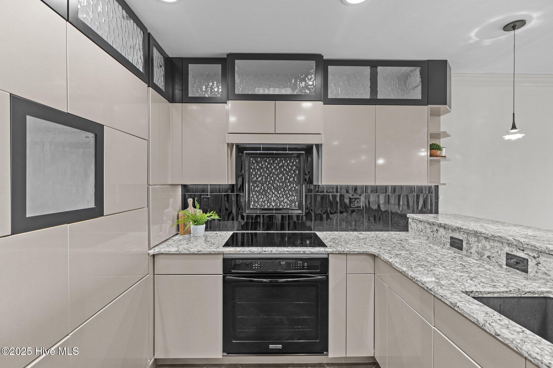
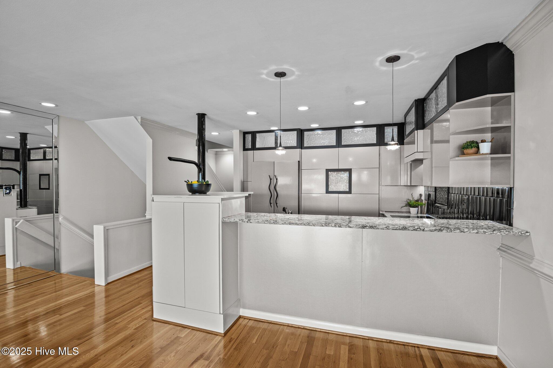
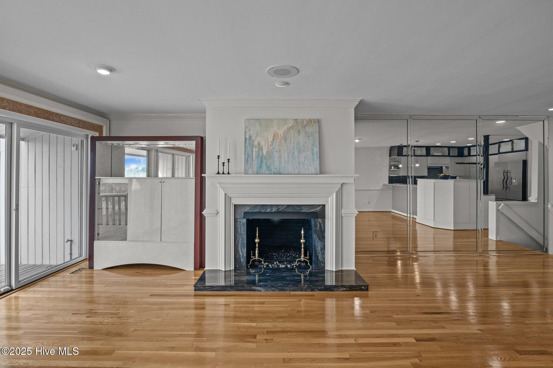
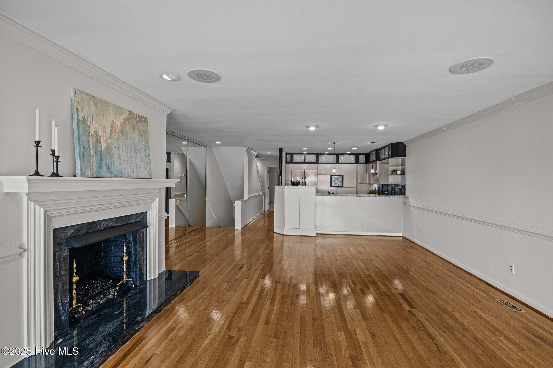
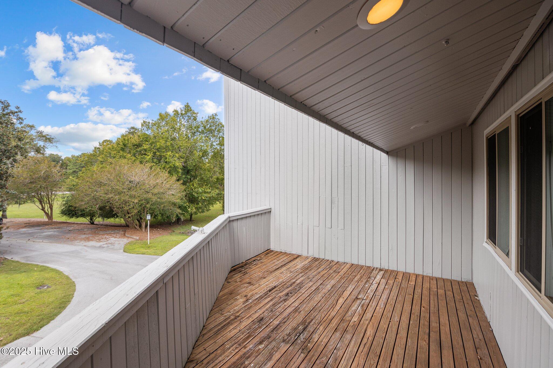
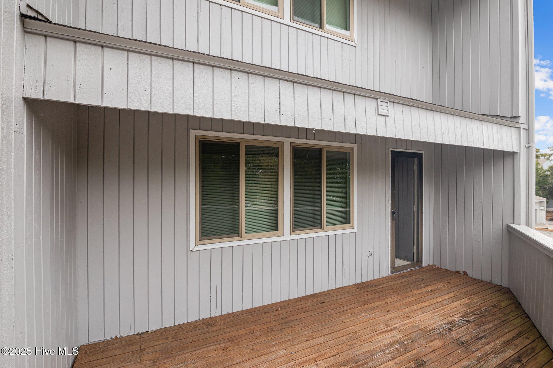
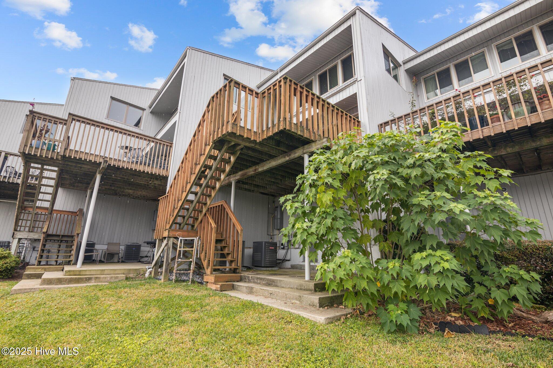
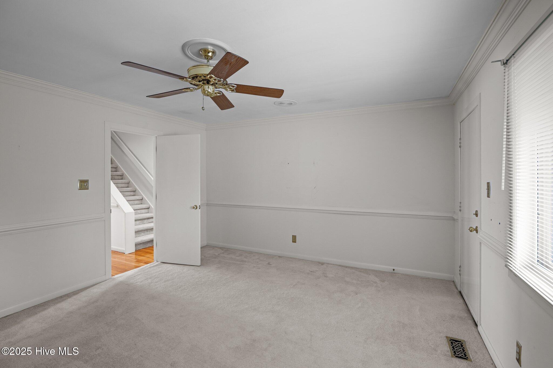
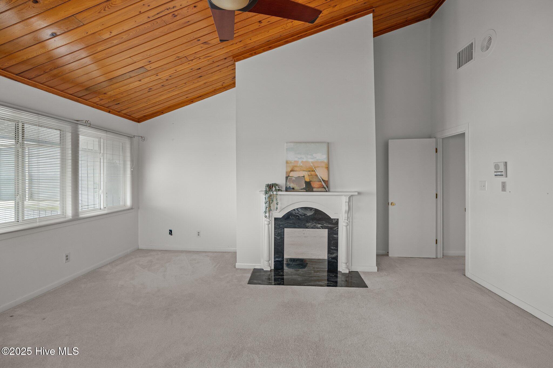
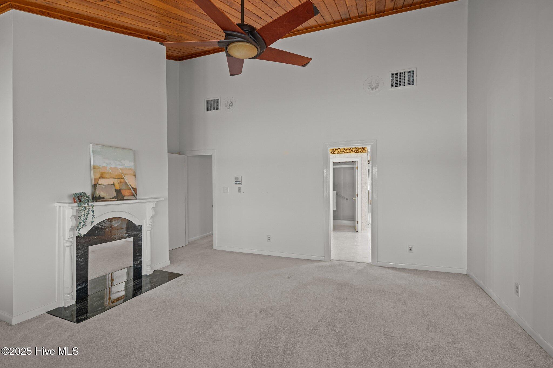
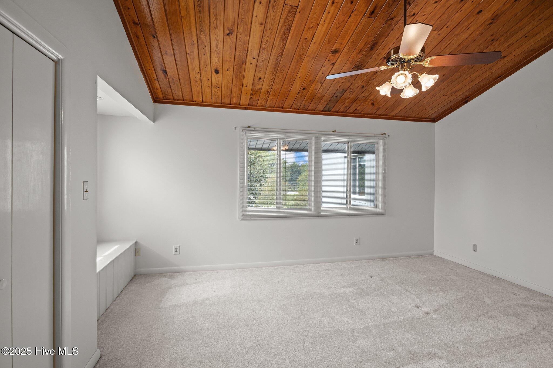
Designed for both everyday living and entertaining, the open-concept floor plan features a spacious living area with a decorative fireplace, custom cabinetry, and a thoughtfully designed kitchen that serves as the heart of the home. Large windows and multiple decks showcase breathtaking river views, creating a seamless connection between indoor and outdoor living.

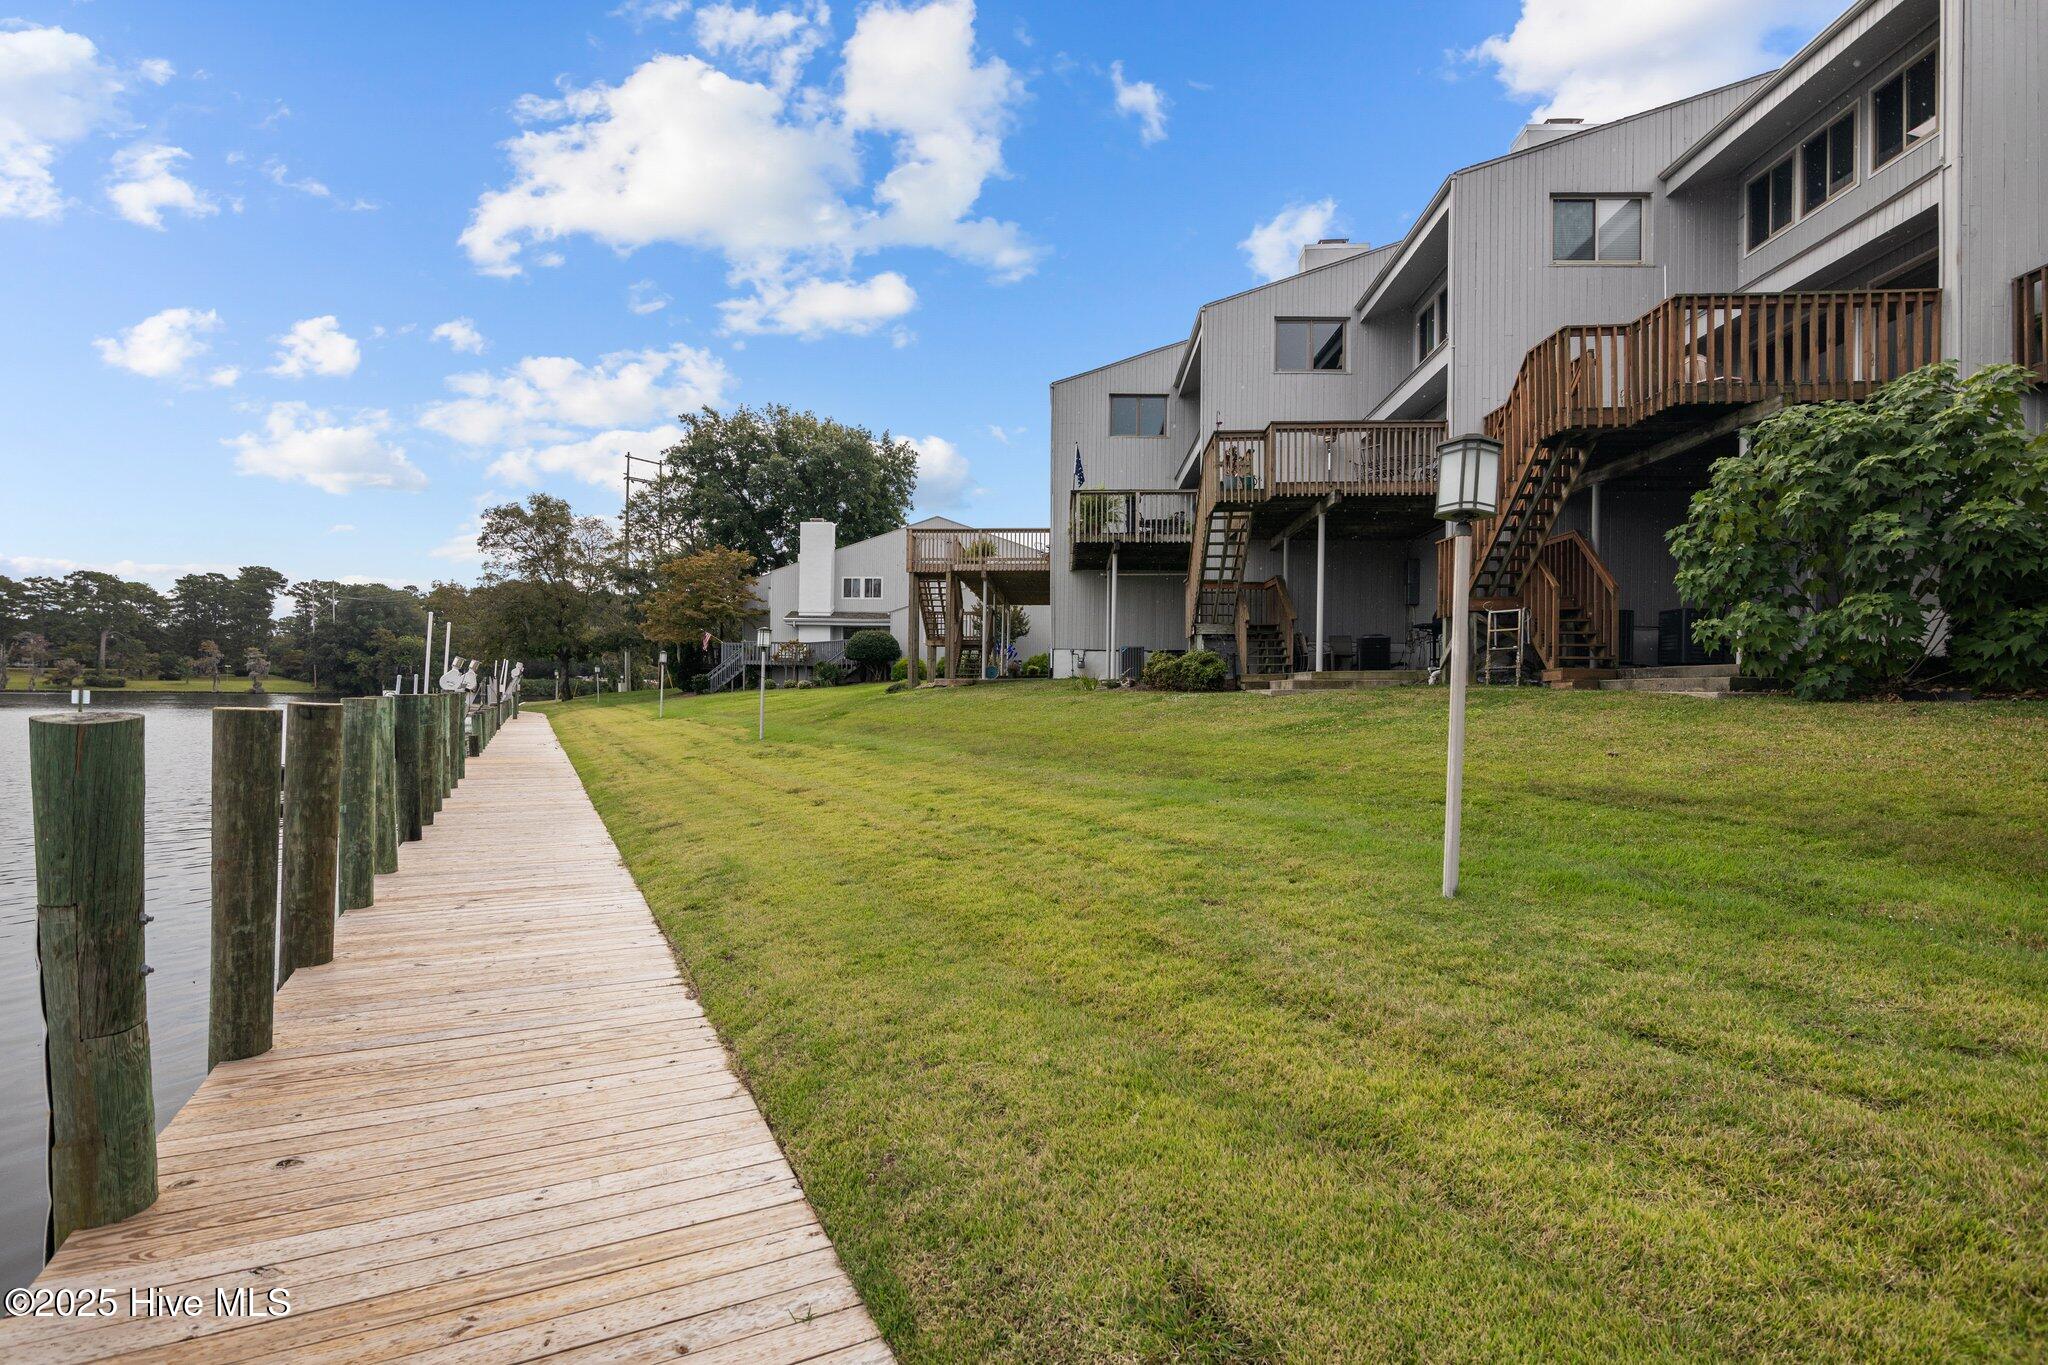
Whether you're enjoying your morning coffee as the sun rises over the water, hosting friends on the deck, or setting off for a day on the river from the convenient boat dock, this property offers the lifestyle that waterfront buyers desire.

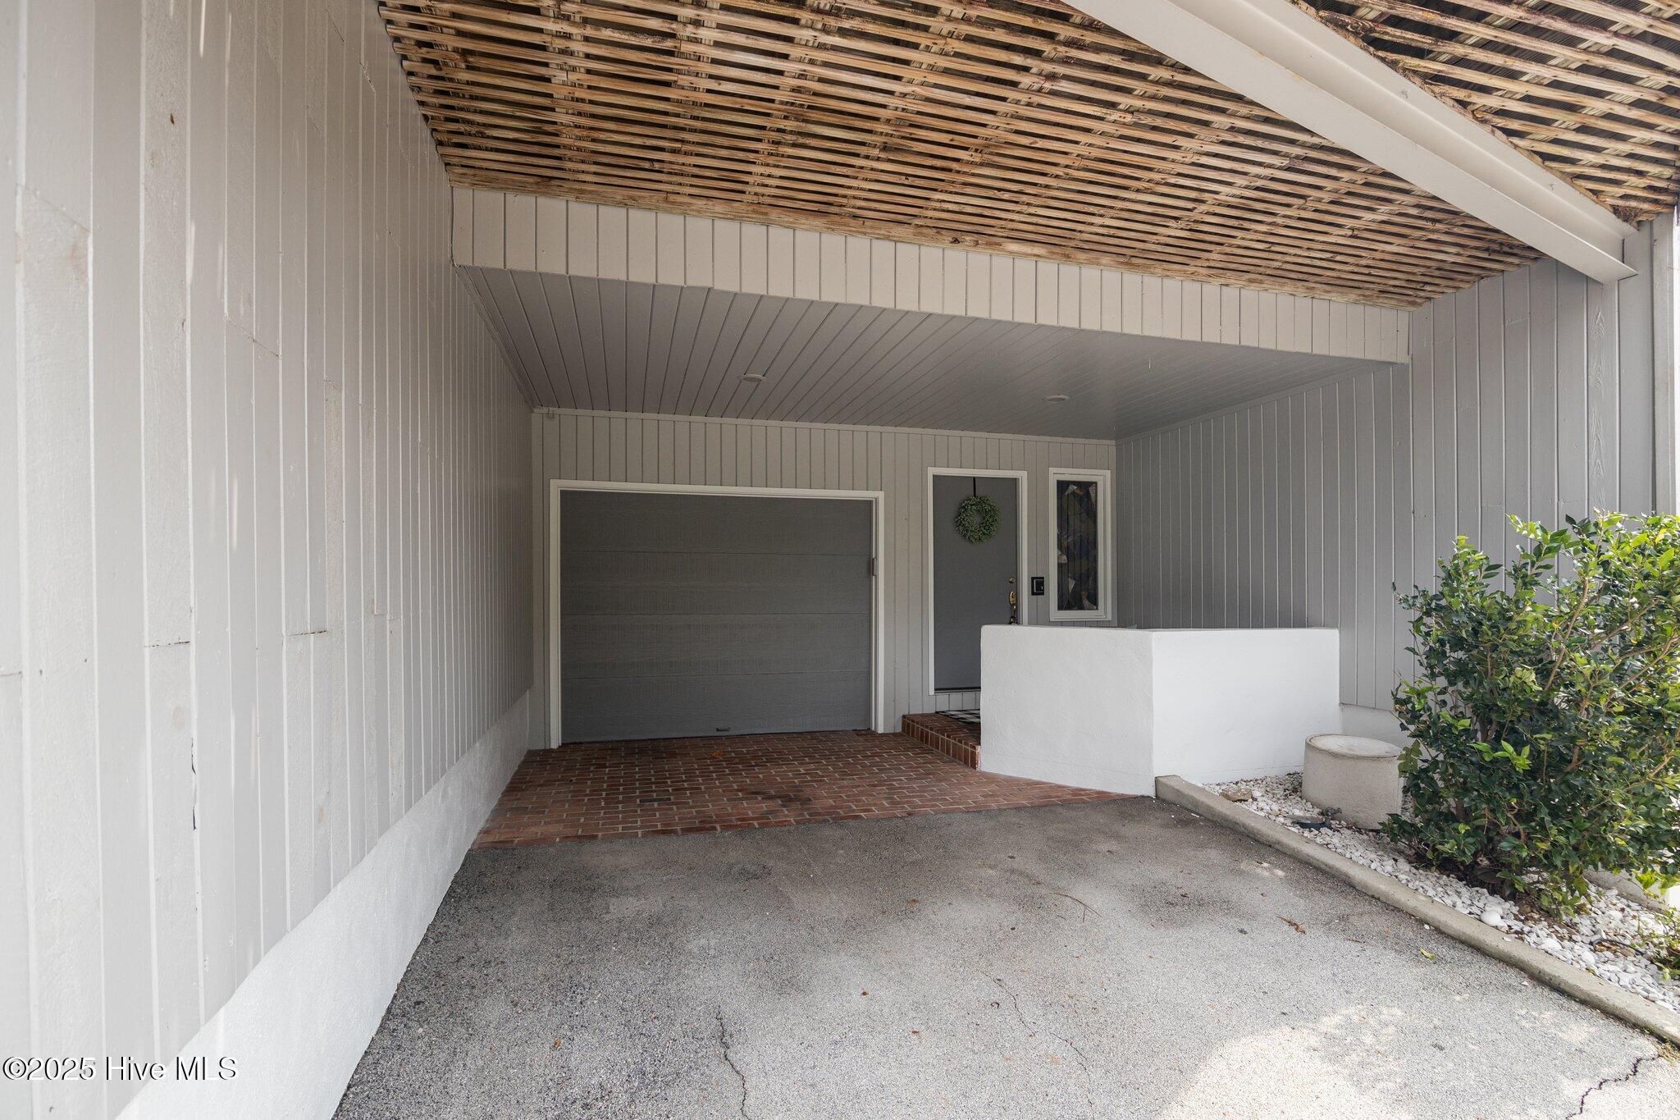
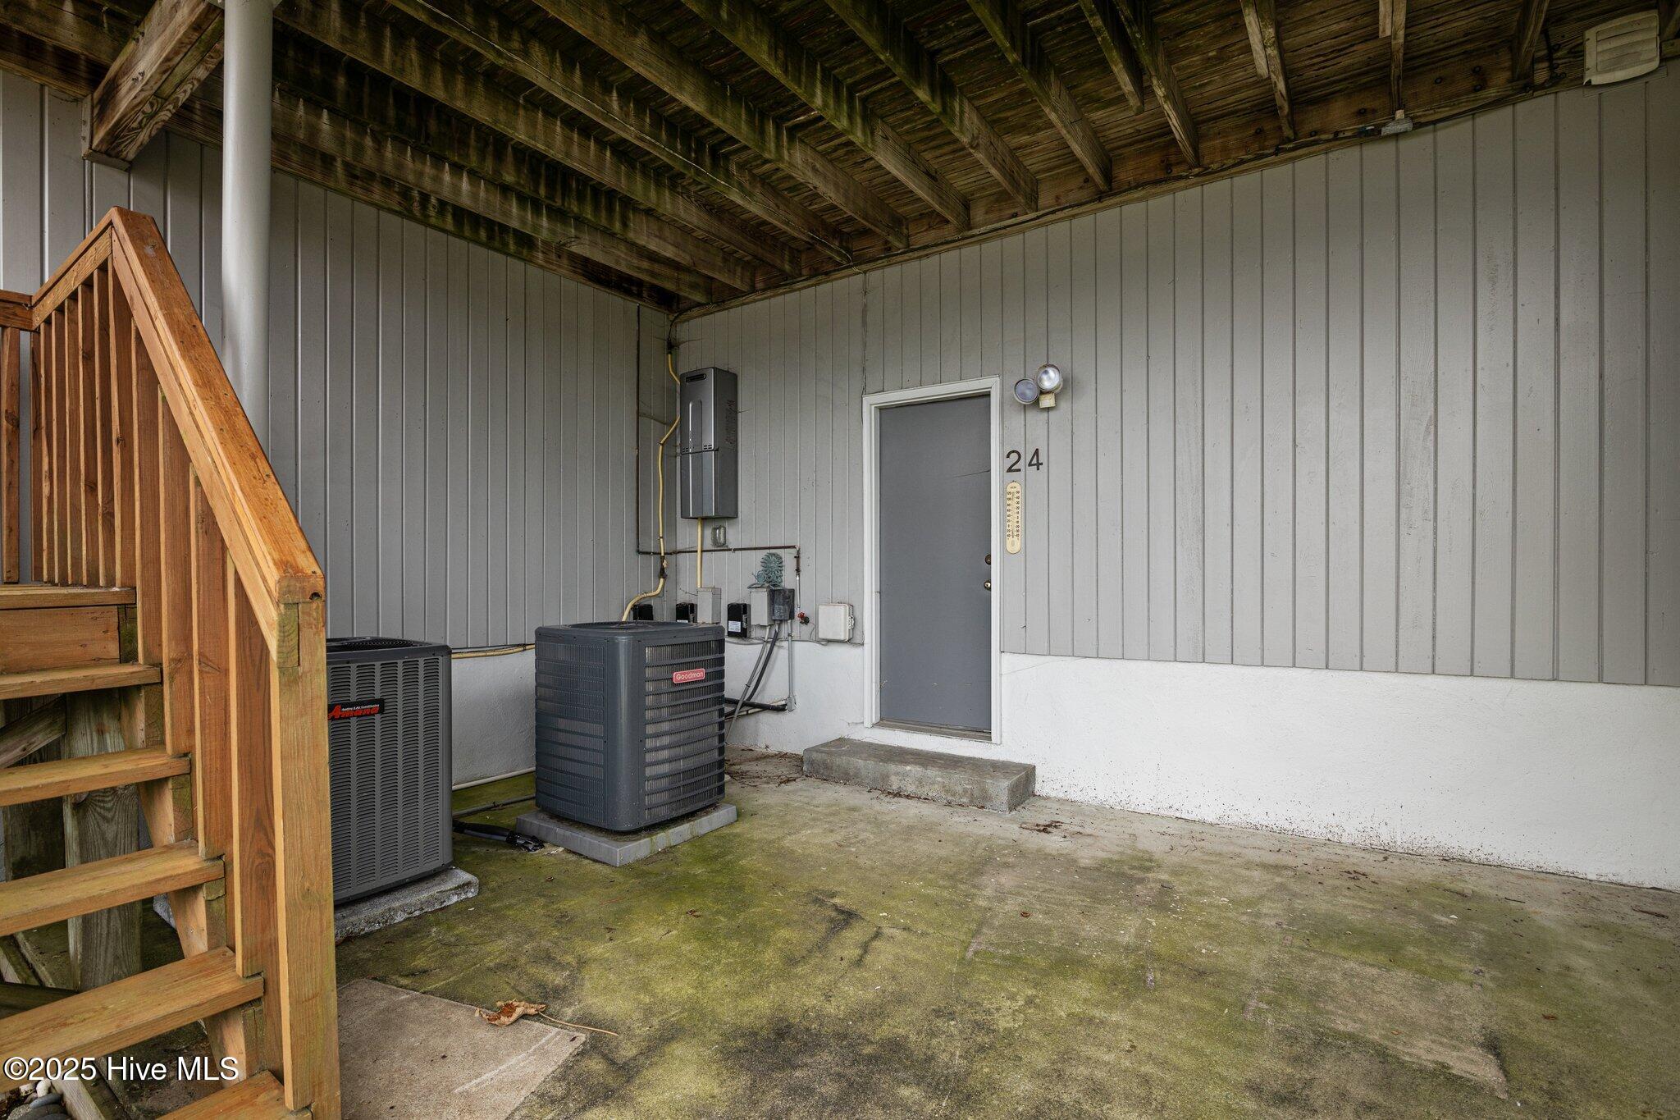
The attached tandem garage, complete with heating and cooling, provides exceptional flexibility for vehicles, storage, hobbies, a workshop, or additional recreational space.
While the home has been lovingly maintained, it presents the perfect opportunity for a buyer to add their own style and updates. The seller has thoughtfully priced the property with future improvements in mind, allowing you to customize the finishes and design to fit your personal taste while building equity in a premier waterfront location.
Waterfront properties with boat access, spectacular views, and this much potential rarely become available at such an attractive value. Bring your vision, make it your own, and enjoy the rewards of riverfront living for years to come.

3
beds

3
baths

2,054 Sq.Ft. LIVING AREA

1,742 Sq.Ft. lot

Karen Dupree Williams

Karen Dupree Williams

Features & Amenities

Interior

  • total bedrooms3
  • Total bathrooms3
  • full bathrooms2
  • half bathroom1
  • Laundry room Dryer Hookup, Washer Hookup, Laundry Closet
  • Flooring Carpet, Wood
  • Fireplace Gas Log
  • APPLIANCES Electric Cooktop, Built-In Microwave, Washer, Self Cleaning Oven, Refrigerator, Range, Ice Maker, Dryer, Disposal, Dishwasher
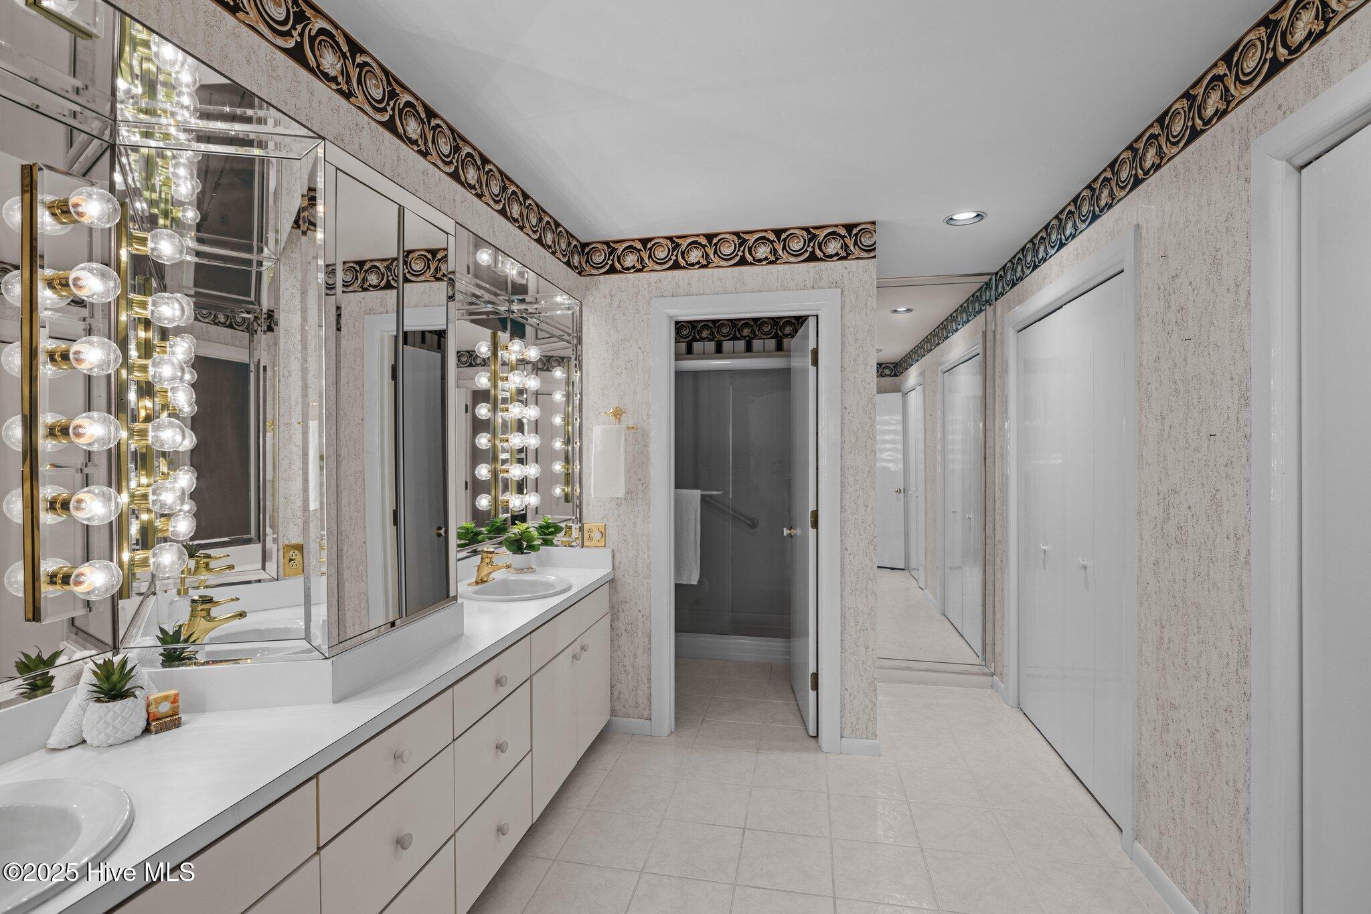
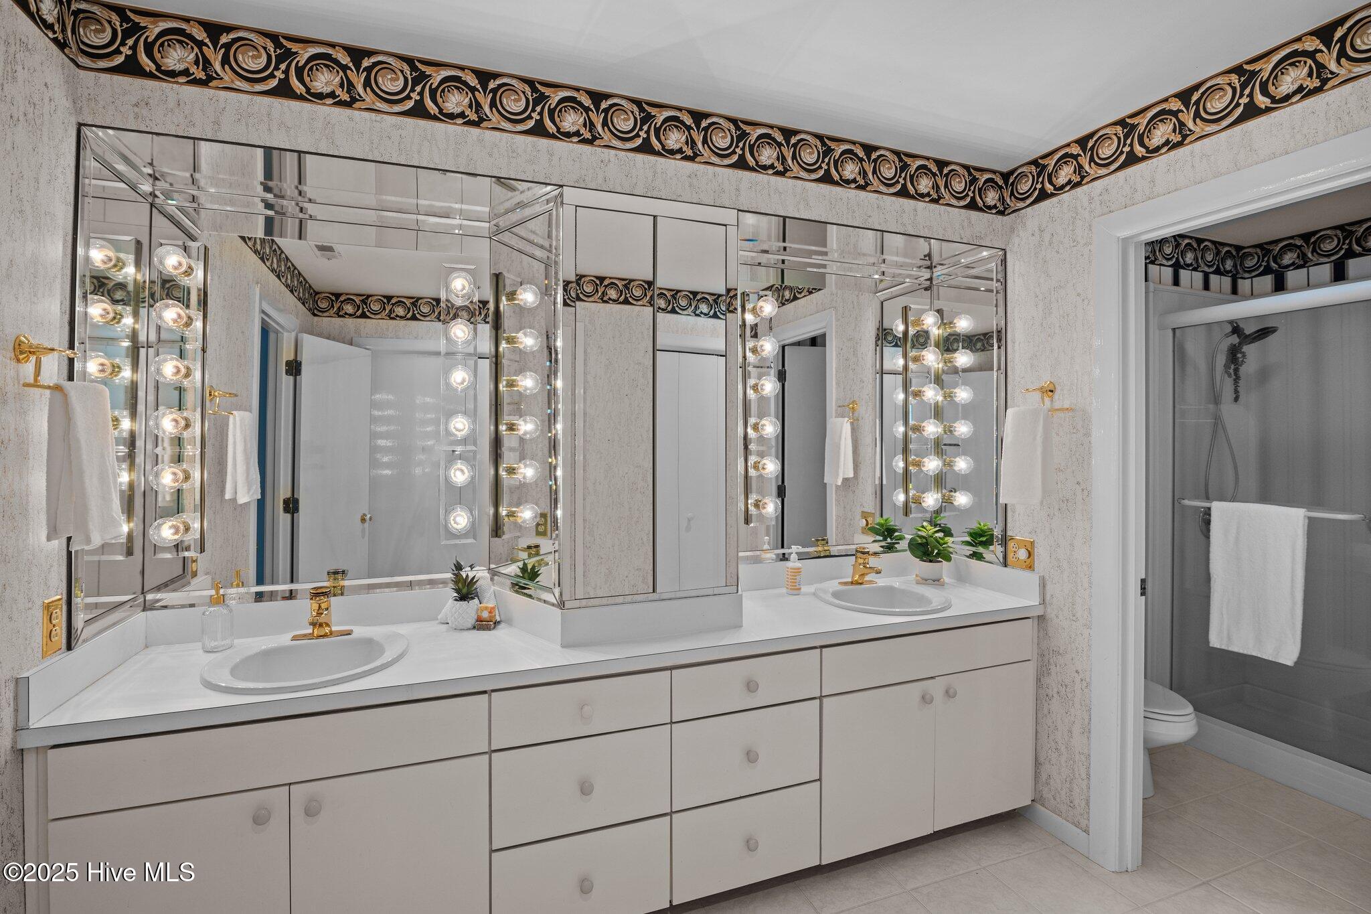
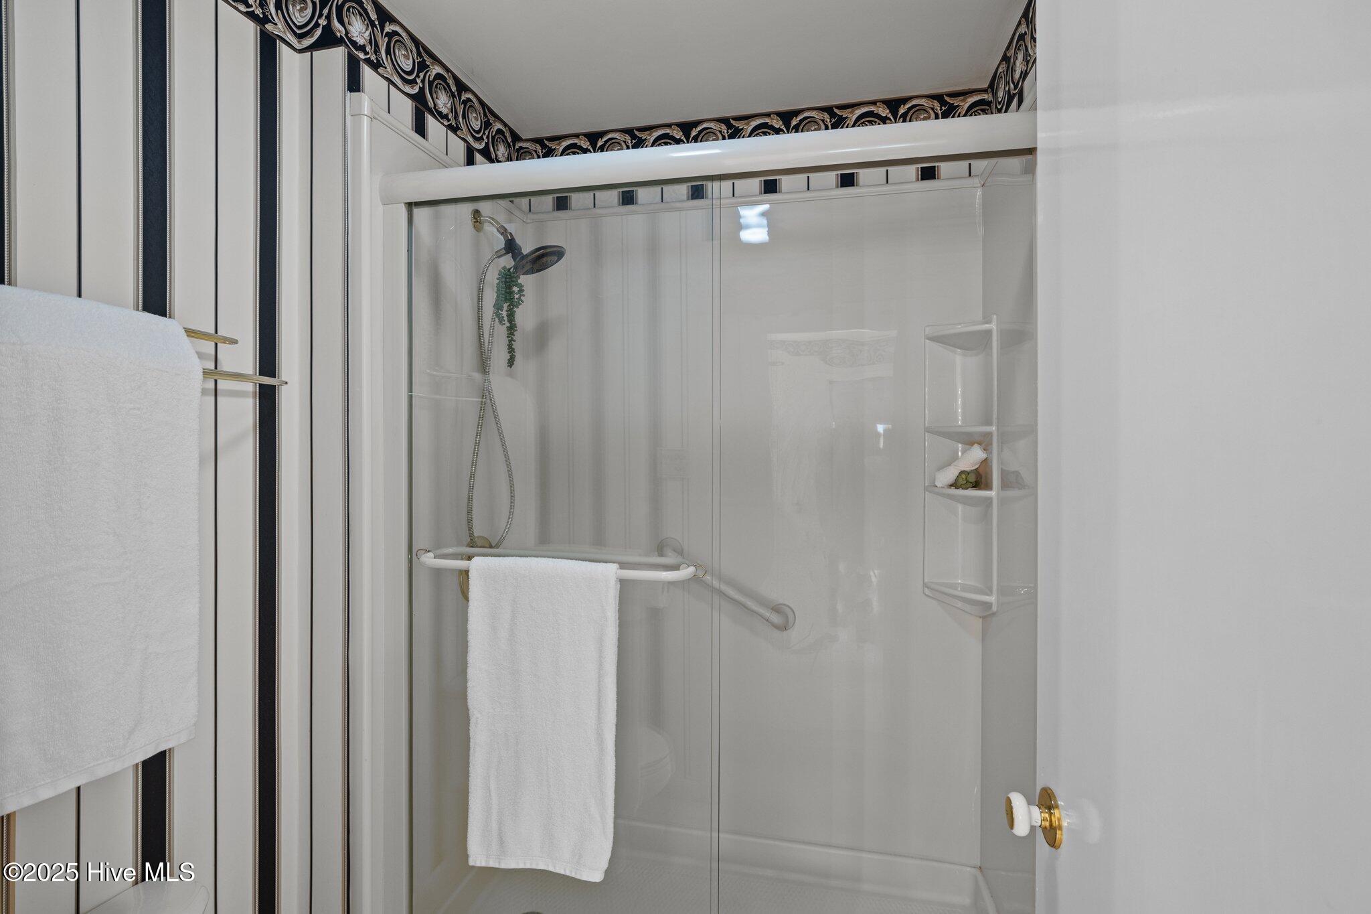
  • other interior Features Walk-in Closet(s), Ceiling Fan(s), Walk-in Shower, Blinds/Shades, Gas Log, Walk-In Closet(s)

Area & Lot

  • Status For Sale
  • Living Area2,054 Sq.Ft.
  • Total Area2,054 Sq.Ft.
  • Lot Area1,742 Sq.Ft.
  • MLS® ID100570552
  • TypeTownhouse
  • YEAR BUILT1985
  • View DescriptionRiver, Water
  • Elementary SchoolA. H. Bangert
  • Middle SchoolH. J. MacDonald
  • High SchoolNew Bern

Exterior

  • STORIES3
  • Garage Space2.0
  • water SourcePublic
  • utilitiesNatural Gas Connected
  • roofShingle
  • lot featuresBoat Dock
  • parkingGarage Faces Front, Attached, Additional Parking, Garage Door Opener, Tandem
  • HEAT TYPEHeat Pump, Fireplace(s), Electric
  • AIR CONDITIONINGCentral Air, Heat Pump
  • sewerMunicipal Sewer, City of New Bern
  • SubstructureBlock
  • Disability FeaturesNone
  • HOA AmenitiesBoat Slip - Assigned, Flood Insurance, Maintenance Common Areas, Management, Pest Control
  • security FeaturesSmoke Detector(s)
  • other exterior FeaturesIrrigation System, Gas Log, Storm Doors

Financial

  • Sales Price$499,900
  • HOA $5,094/yr
  • Zoning R-O
image

Schedule a Showing

We would love to show you our beautiful property. Please select your preferred date and time below. An agent will be in touch shortly to confirm your appointment.

Schedule a Showing

We would love to show you our beautiful property. Please select your preferred date and time below. An agent will be in touch shortly to confirm your appointment.

Thank you for your interest in 24 Batts Hill Road, New Bern, NC 28562. We are reviewing your request and will be in touch shortly!

Mortgage Calculator

Estimate your monthly mortgage payment, including the principal and interest, property taxes, and HOA. Adjust the values to generate a more accurate rate.

All estimates are provided for informational purposes only. Actual amounts may vary.
$0,000 Your Payment 20 15 65
$0,000 Your Payment

Search for Homes Around Raleigh

Get in Touch

From handling finances to completing inspections and repairs, we are a full service property management company with the expertise to manage, protect and maximize your property potential.

Follow Us on Instagram