26 Valleydale Drive
26 Valleydale Drive
26 Valleydale Drive
26 Valleydale Drive
26 Valleydale Drive
26 Valleydale Drive
26 Valleydale Drive
26 Valleydale Drive
26 Valleydale Drive
26 Valleydale Drive
26 Valleydale Drive
26 Valleydale Drive
26 Valleydale Drive
26 Valleydale Drive
26 Valleydale Drive
26 Valleydale Drive
26 Valleydale Drive
26 Valleydale Drive
26 Valleydale Drive
26 Valleydale Drive
26 Valleydale Drive
26 Valleydale Drive
26 Valleydale Drive
26 Valleydale Drive
26 Valleydale Drive
26 Valleydale Drive
26 Valleydale Drive
26 Valleydale Drive
26 Valleydale Drive
26 Valleydale Drive
26 Valleydale Drive
26 Valleydale Drive
26 Valleydale Drive
26 Valleydale Drive
26 Valleydale Drive
26 Valleydale Drive
26 Valleydale Drive
26 Valleydale Drive
26 Valleydale Drive
26 Valleydale Drive
26 Valleydale Drive
26 Valleydale Drive
26 Valleydale Drive
26 Valleydale Drive
26 Valleydale Drive
SEE ALL PHOTOS
26 Valleydale Drive
26 Valleydale Drive
26 Valleydale Drive
26 Valleydale Drive
26 Valleydale Drive
26 Valleydale Drive
26 Valleydale Drive
26 Valleydale Drive
26 Valleydale Drive
26 Valleydale Drive
26 Valleydale Drive
26 Valleydale Drive
26 Valleydale Drive
26 Valleydale Drive
26 Valleydale Drive
26 Valleydale Drive
26 Valleydale Drive
26 Valleydale Drive
26 Valleydale Drive
26 Valleydale Drive
26 Valleydale Drive
26 Valleydale Drive
26 Valleydale Drive
26 Valleydale Drive
26 Valleydale Drive
26 Valleydale Drive
26 Valleydale Drive
26 Valleydale Drive
26 Valleydale Drive
26 Valleydale Drive
26 Valleydale Drive
26 Valleydale Drive
26 Valleydale Drive
26 Valleydale Drive
26 Valleydale Drive
26 Valleydale Drive
26 Valleydale Drive
26 Valleydale Drive
26 Valleydale Drive
26 Valleydale Drive
26 Valleydale Drive
26 Valleydale Drive
26 Valleydale Drive
26 Valleydale Drive
26 Valleydale Drive
Listing courtesy of EXP Realty
For Lease

26 Valleydale Drive

26 Valleydale Drive, Benson, NC 27504

$2,350/month
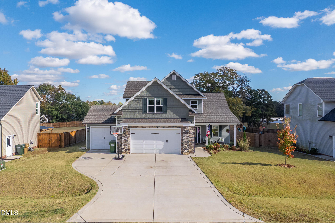
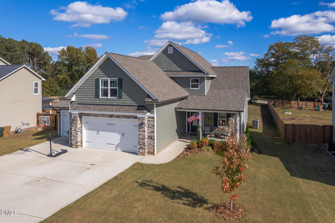
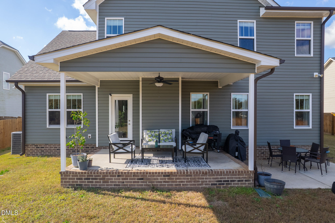
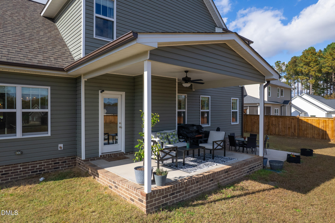
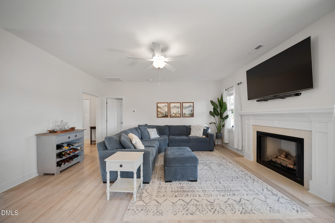
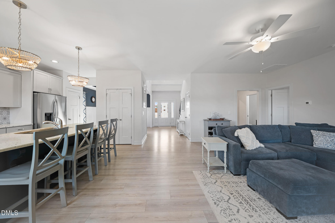
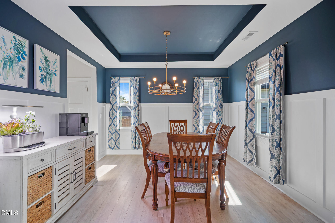
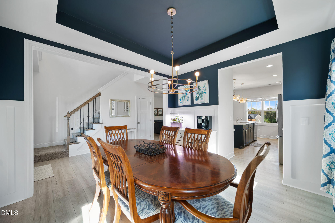
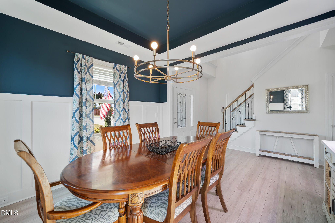
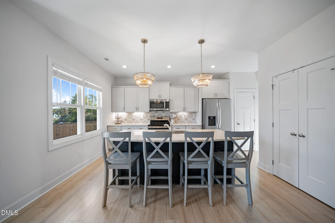
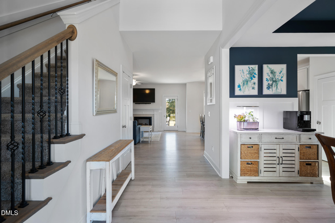
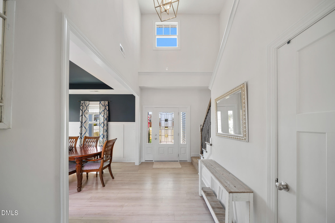
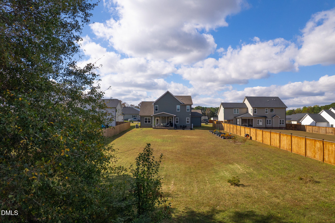
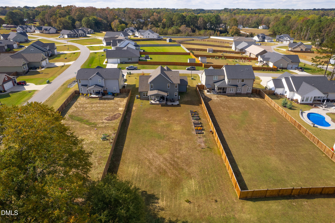
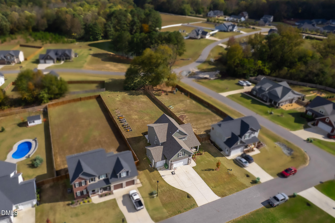
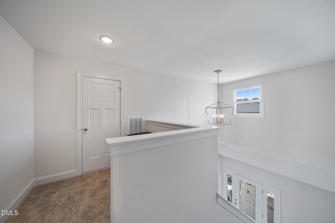
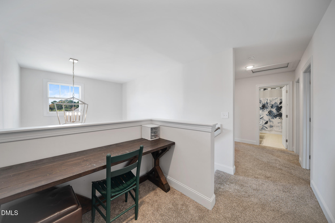
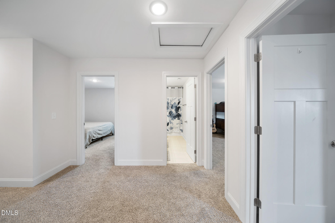
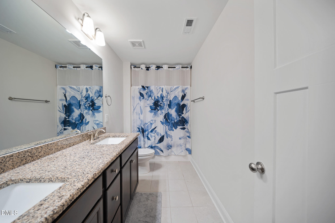
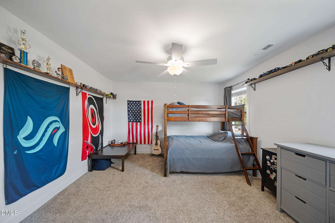
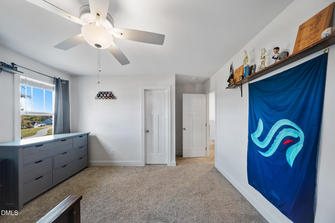
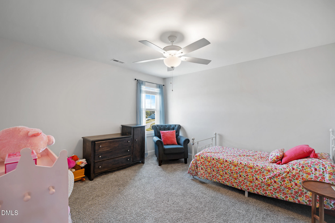
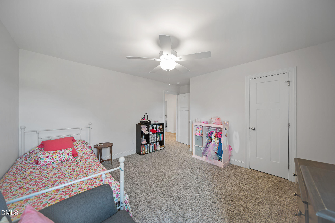
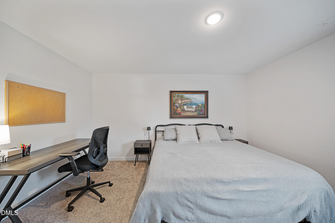
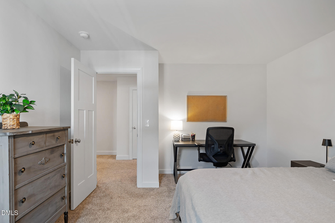
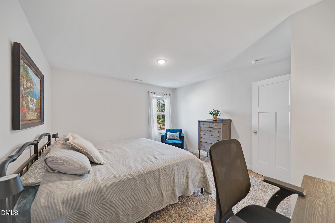
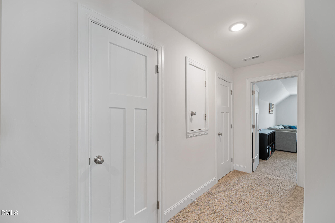
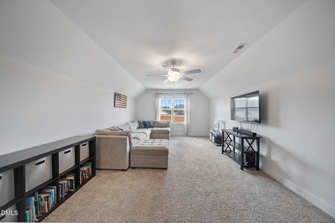
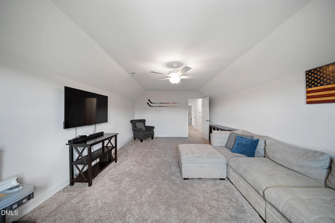
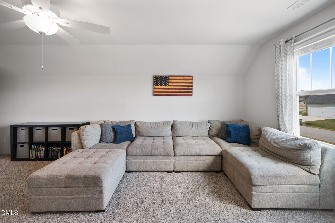
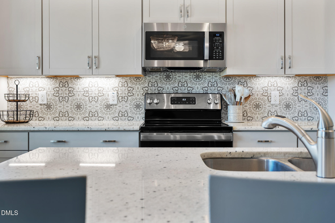
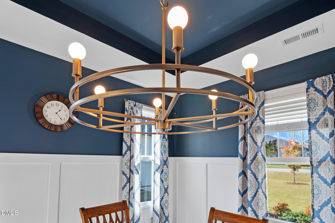
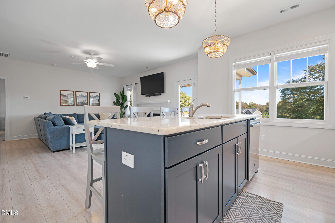
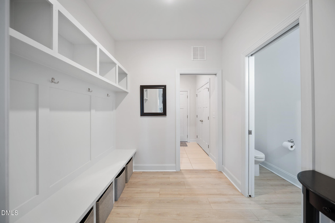
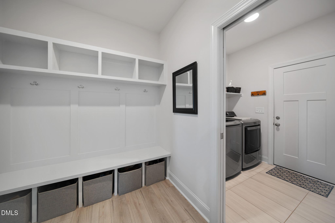
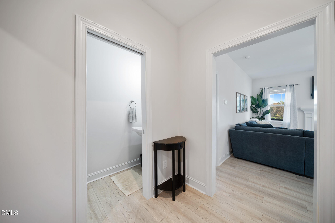
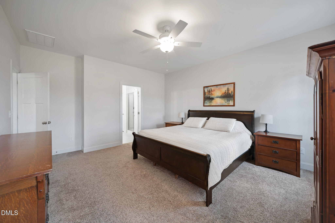
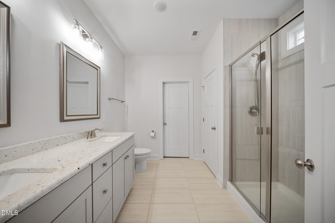
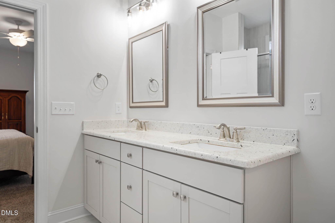
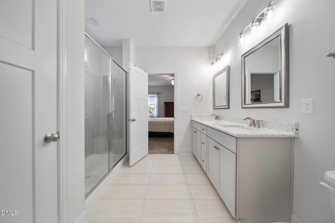
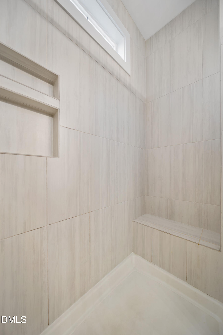
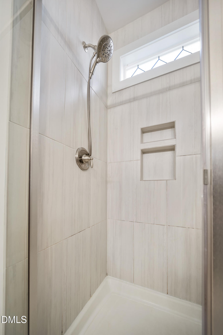
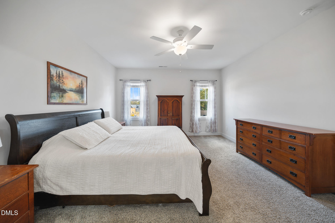
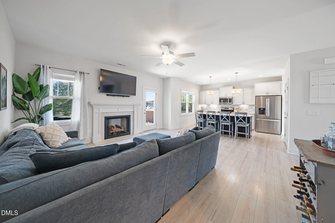
Welcome to the best of Spring Branch! Nestled in the heart of Johnston County's highly sought-after McGee's Crossroads, this beautifully upgraded home offers the perfect combination of style, functionality, and value in one of the area's fastest-growing communities. The main level features brand-new luxury laminate flooring throughout the open living spaces, creating a warm and inviting atmosphere. The gourmet kitchen is designed to impress with granite countertops, a center island, premium finishes, and a seamless flow into the formal dining room--perfect for entertaining. The spacious first-floor owner's suite offers a private retreat with a luxurious ensuite bath and a custom walk-in closet, while a convenient half bath is ideal for guests. Upstairs, you'll find two generous bedrooms, a full bath, a finished bonus room, and a dedicated flex/office space. With a 4-bedroom septic permit already in place, the bonus and flex rooms offer incredible potential to easily accommodate your changing needs. The oversized 3-car garage provides exceptional storage. Additional thoughtful features include a convenient laundry chute, walk-in storage, custom paint, designer tile, high-end built-ins, and finishes that elevate this home well beyond typical new construction. Enjoy peaceful afternoons by the neighborhood pond and the convenience of living in one of Johnston County's most desirable locations. Some photos have been virtually staged.

4
beds

3
baths

2,636 Sq.Ft. LIVING AREA

0.46 Acres lot

Features & Amenities

Interior

  • total bedrooms4
  • Total bathrooms3
  • full bathrooms2
  • half bathroom1
  • Laundry room Laundry Room, Main Level
  • Flooring Carpet, Laminate, Tile
  • Fireplace Gas, Living Room
  • APPLIANCES Dishwasher, Electric Range, Microwave, Refrigerator

Area & Lot

  • Status For Lease
  • Living Area2,636 Sq.Ft.
  • Total Area2,636 Sq.Ft.
  • Lot Area0.46 Acres
  • MLS® ID10181896
  • TypeResidential
  • YEAR BUILT2022
  • View DescriptionNeighborhood
  • Elementary SchoolJohnston - McGees Crossroads Elementary
  • Middle SchoolJohnston - McGees Crossroads Middle
  • High SchoolJohnston - West Johnston High

Exterior

  • STORIES2
  • Garage Space3.0
  • water SourcePublic
  • utilitiesElectricity Connected, Septic Connected, Water Connected, Propane
  • lot featuresBack Yard
  • parkingAttached, Driveway, Garage Door Opener, Garage Faces Front, Paved
  • HEAT TYPEElectric, Forced Air, Heat Pump
  • AIR CONDITIONINGCeiling Fan(s), Central Air, Electric
  • sewerSeptic Tank
  • HOA AmenitiesNone
  • other exterior FeaturesGarden, Private Yard, Rain Gutters

Financial

  • Lease Price$2,350/mo
  • Lease Term 12 MONTHS
  • HOA $330/yr
image

Schedule a Showing

We would love to show you our beautiful property. Please select your preferred date and time below. An agent will be in touch shortly to confirm your appointment.

Schedule a Showing

We would love to show you our beautiful property. Please select your preferred date and time below. An agent will be in touch shortly to confirm your appointment.

Thank you for your interest in 26 Valleydale Drive, Benson, NC 27504. We are reviewing your request and will be in touch shortly!

Search for Homes Around Raleigh

Get in Touch

From handling finances to completing inspections and repairs, we are a full service property management company with the expertise to manage, protect and maximize your property potential.

Follow Us on Instagram